£500,000
Asking Price
57 Westwood Road, Heald Green
4 Bedroom Semi-detached house For Sale
4 Bed
2 Bath
2 Reception
Countil Tax: E
WELCOME TO WESTWOOD ROAD, HEALD GREEN
A truly impressive, extended and fully renovated family home, beautifully finished throughout and occupying a highly desirable position in one of Heald Green’s most popular residential locations. Combining contemporary style, exceptional versatility and thoughtfully designed living space, this outstanding home offers the perfect setting for modern family life.
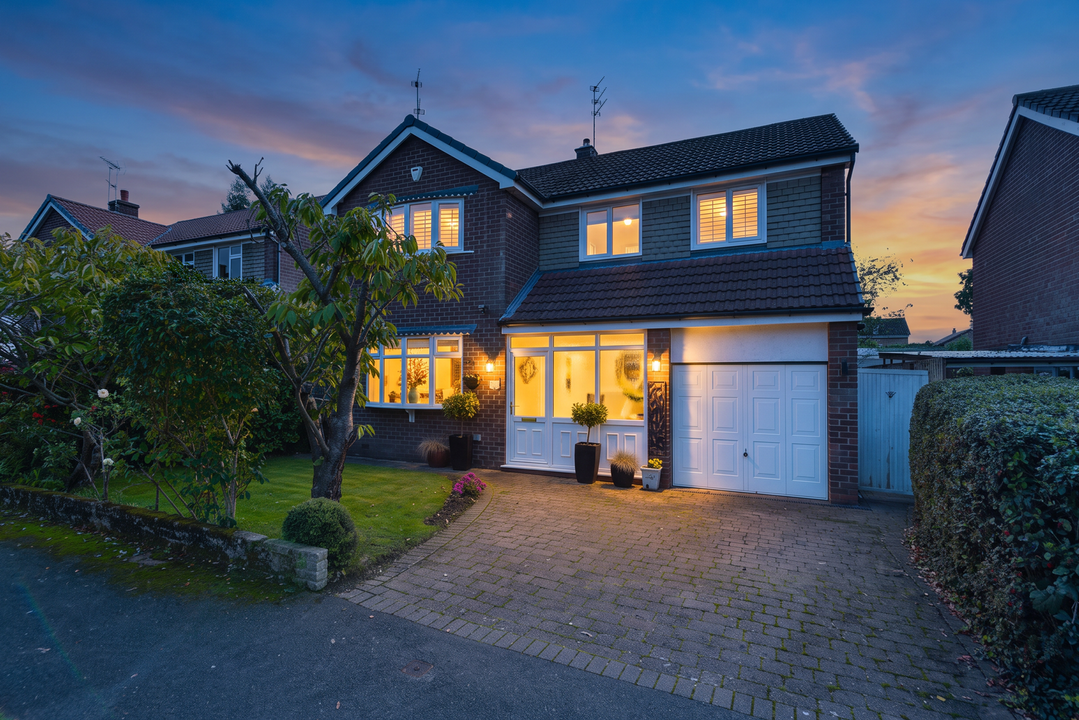
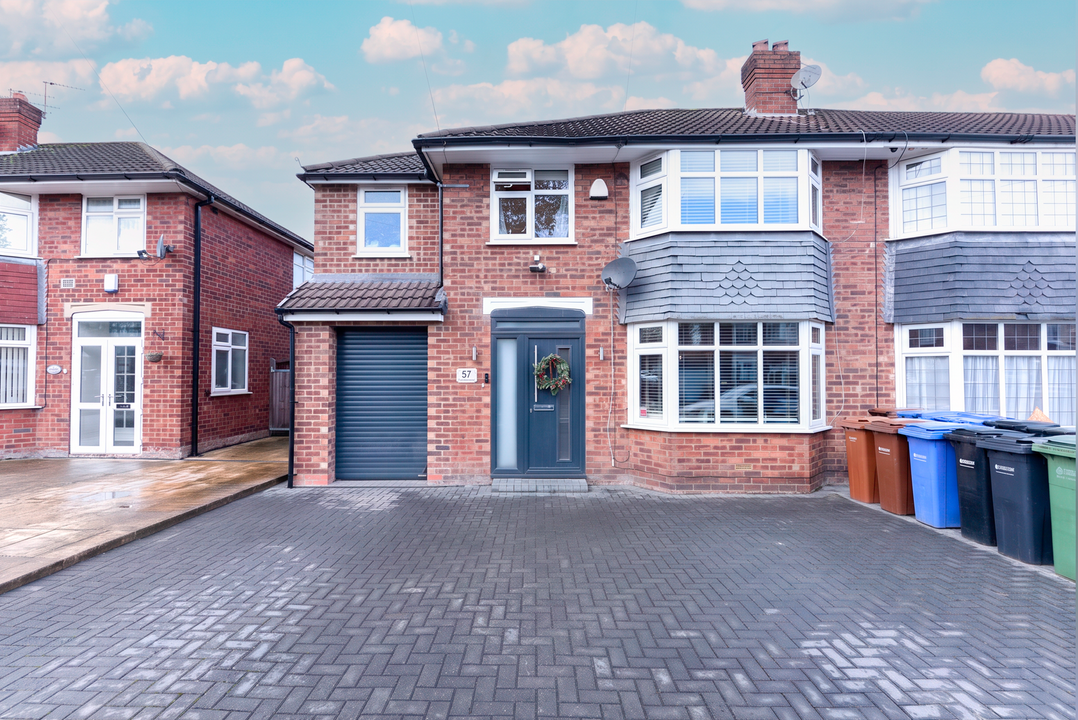
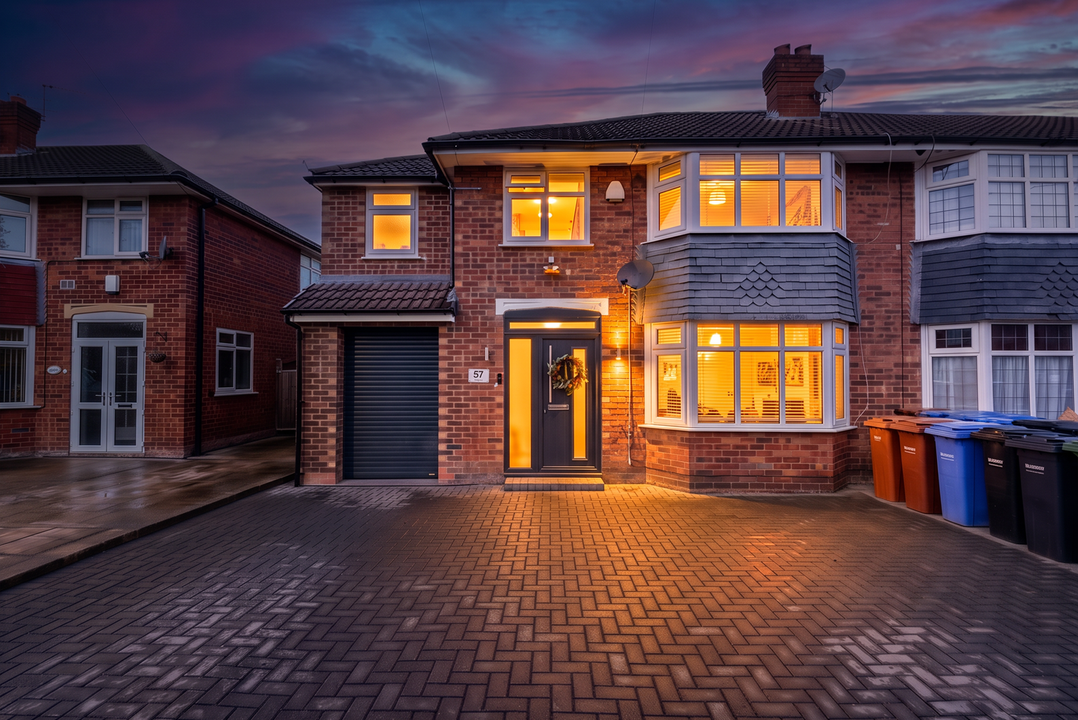
From the moment you arrive, the property makes a fantastic first impression, with superb kerb appeal, attractive modern styling and a full-width block-paved driveway providing ample off-road parking. Step inside and you will discover over 1,300 sq ft of beautifully presented accommodation, where quality finishes, considered design and an abundance of natural light create an immediate sense of home.
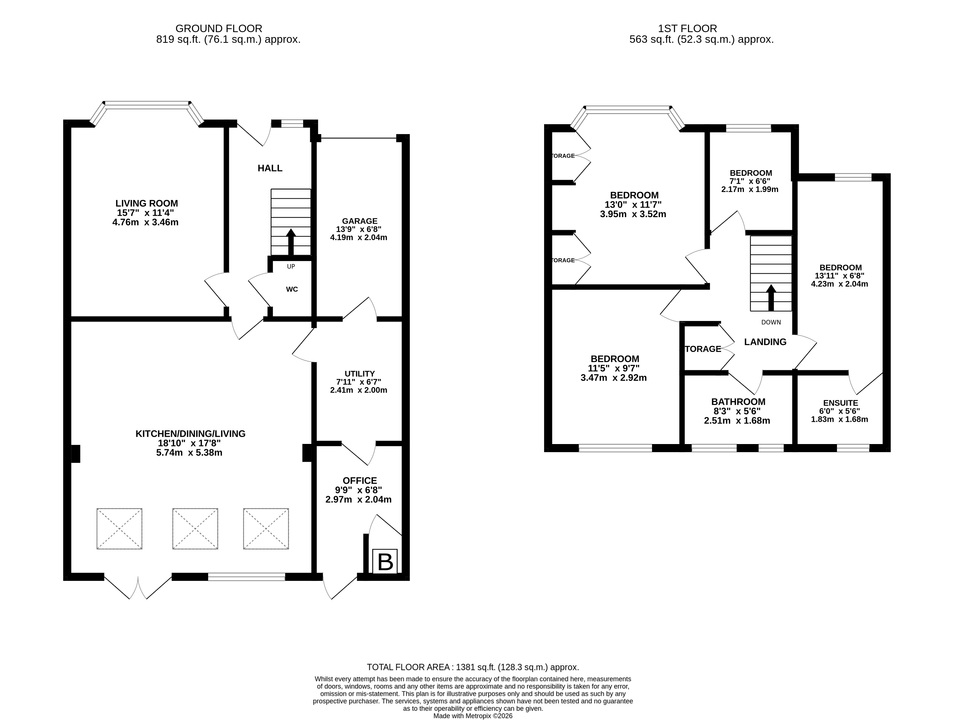
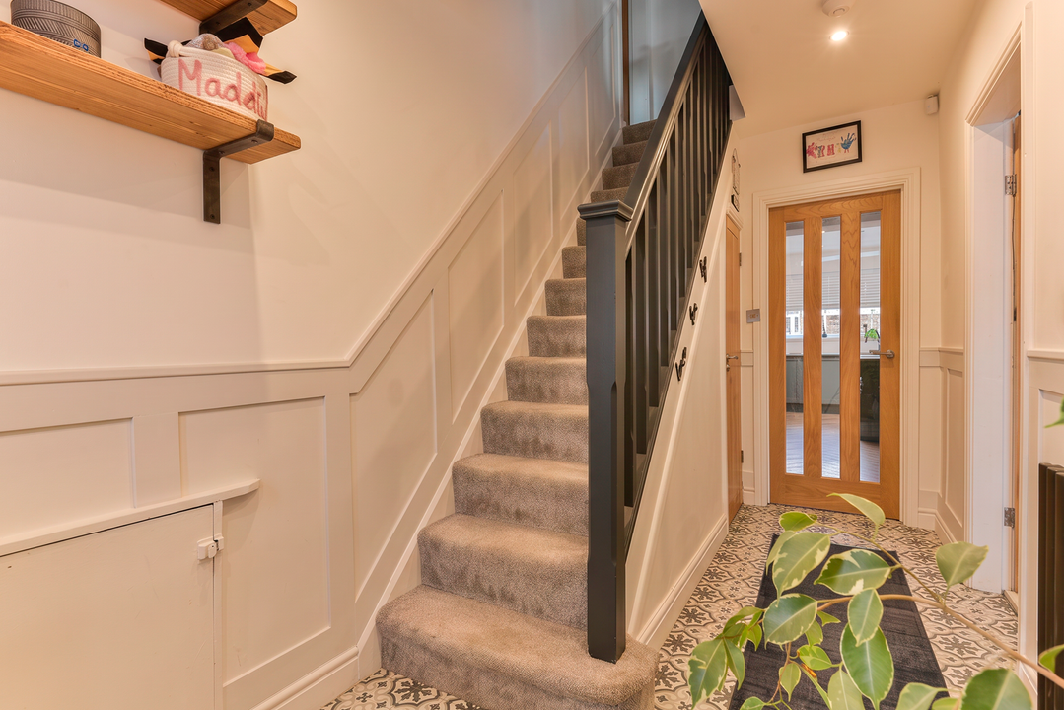
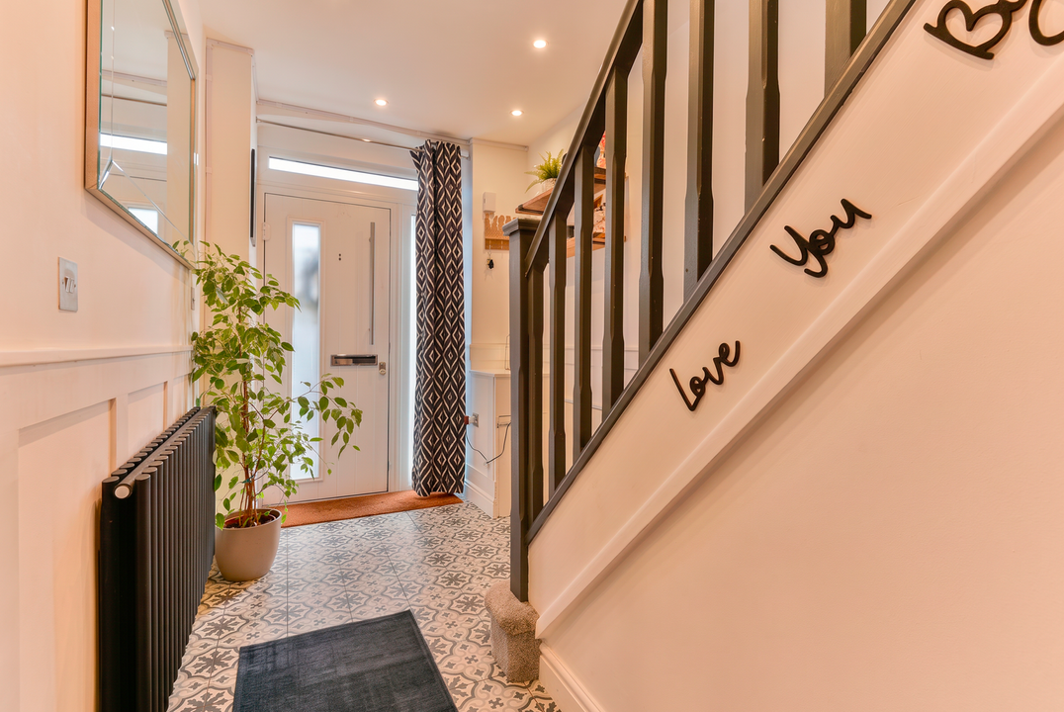
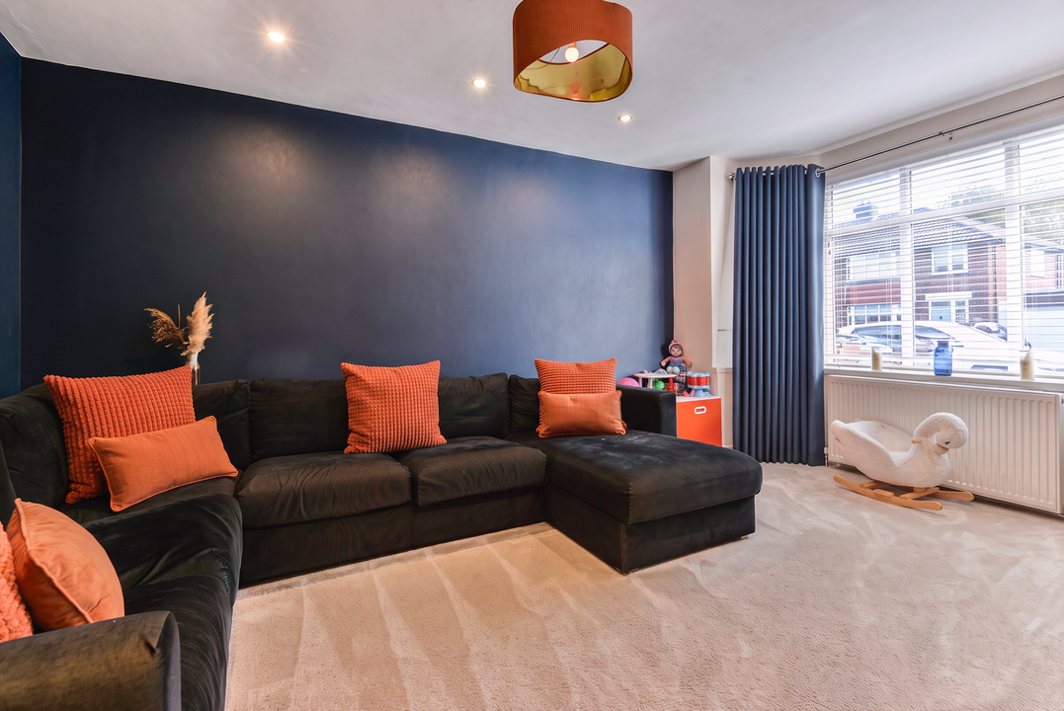
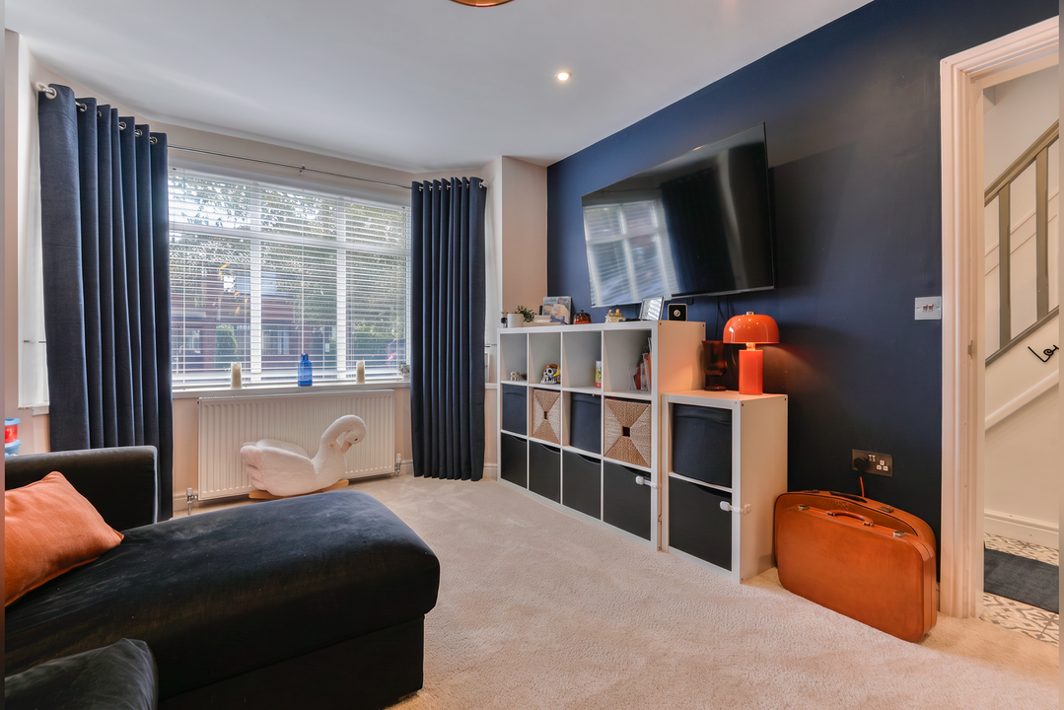
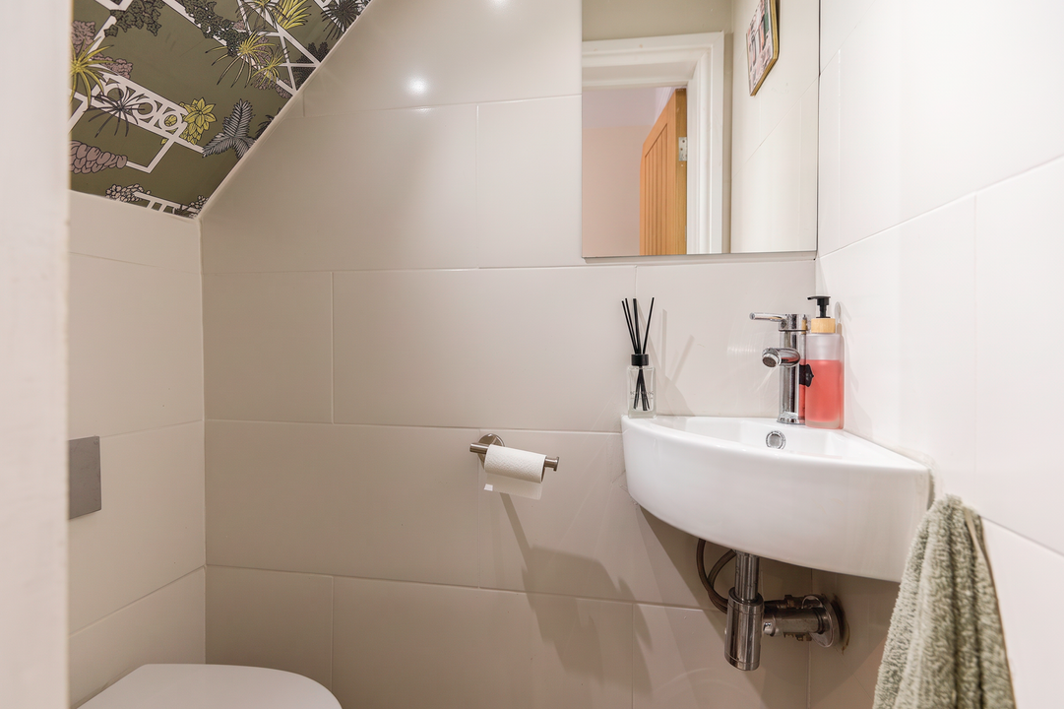
The welcoming entrance hall sets the tone perfectly, featuring beautiful tiled flooring and bespoke wall panelling, complemented by a bright and airy feel. Leading off the hallway is the bay-fronted living room, a stylish and inviting space finished in a contemporary colour palette with fresh carpets, providing the perfect place to relax away from the main hub of the home. A convenient downstairs WC is also located off the hallway.
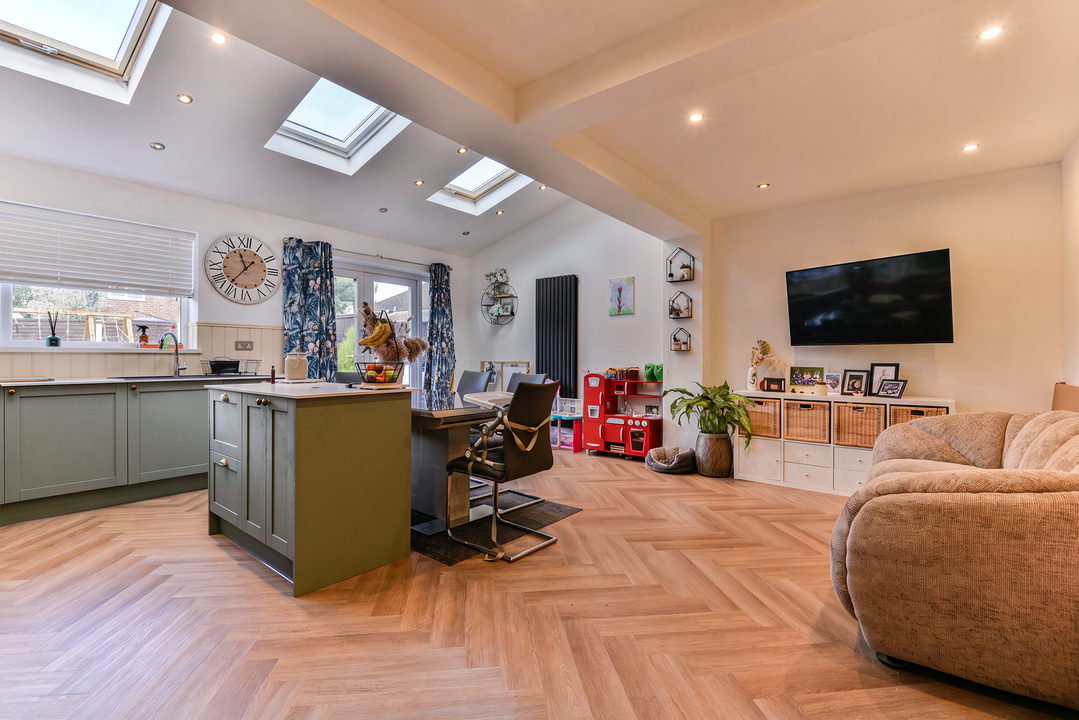
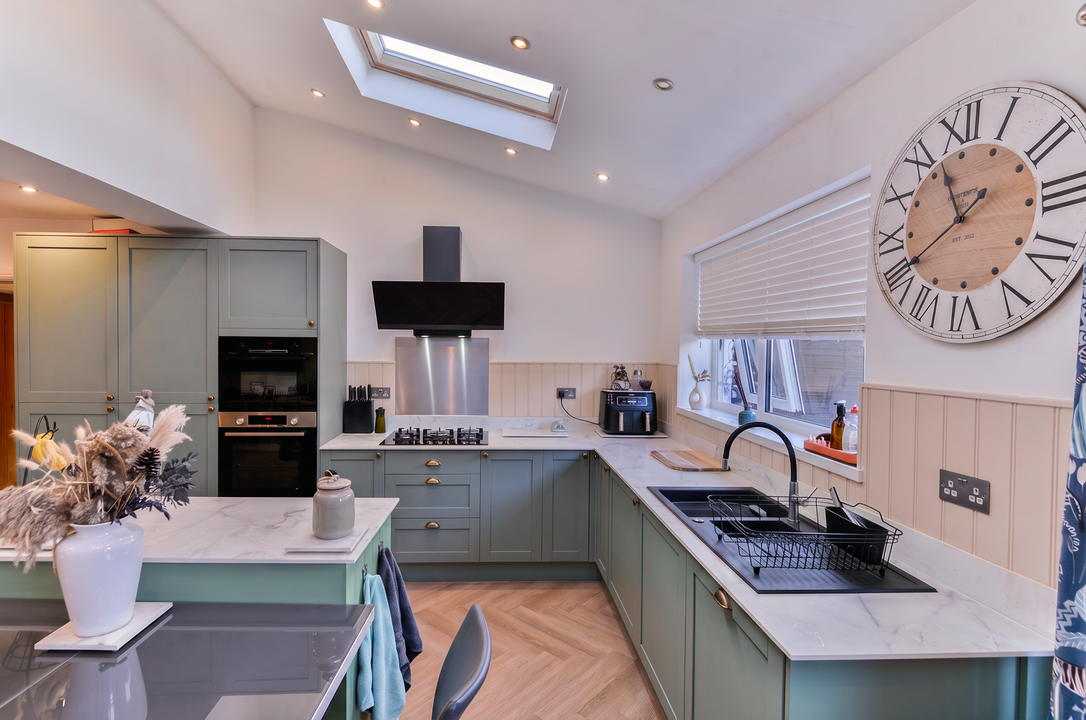
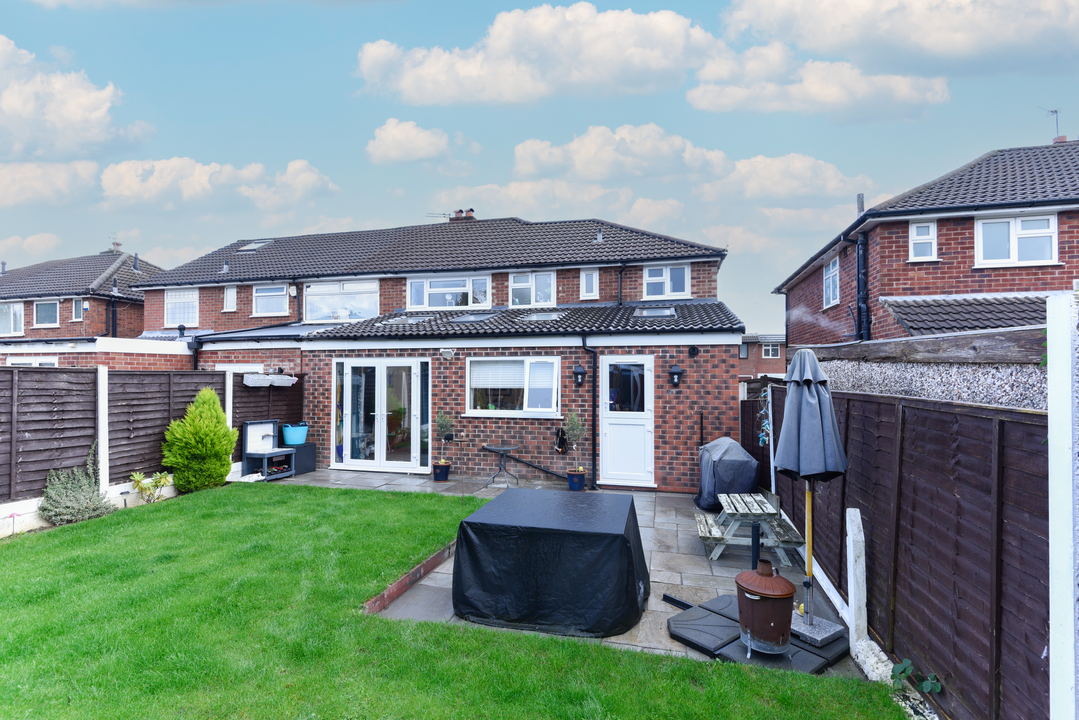
To the rear, the property truly comes into its own. The impressive extended kitchen, living and dining space forms the heart of the home, with striking herringbone flooring flowing throughout and a chic, thoughtfully designed kitchen creating a seamless blend of style and practicality. Skylights, additional windows and French doors allow natural light to pour into the space, enhancing the sense of openness and creating an ideal environment for everyday family life, entertaining friends and enjoying time together. Further soundproofing to the adjoining wall is an added benefit, providing an extra level of privacy and comfort.
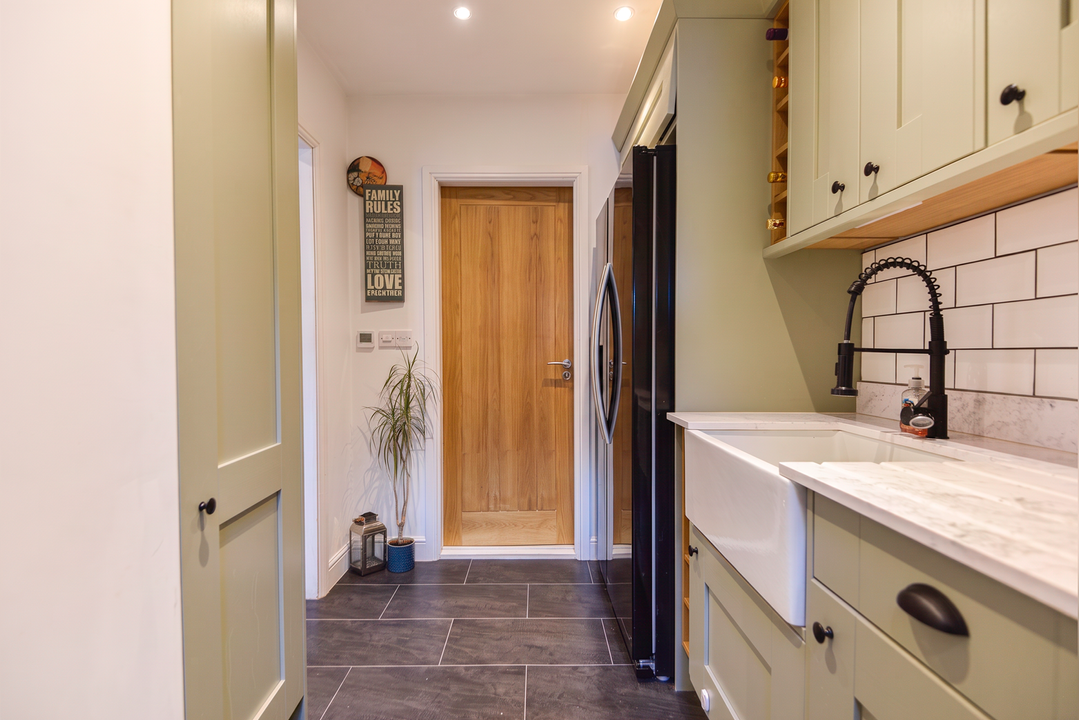
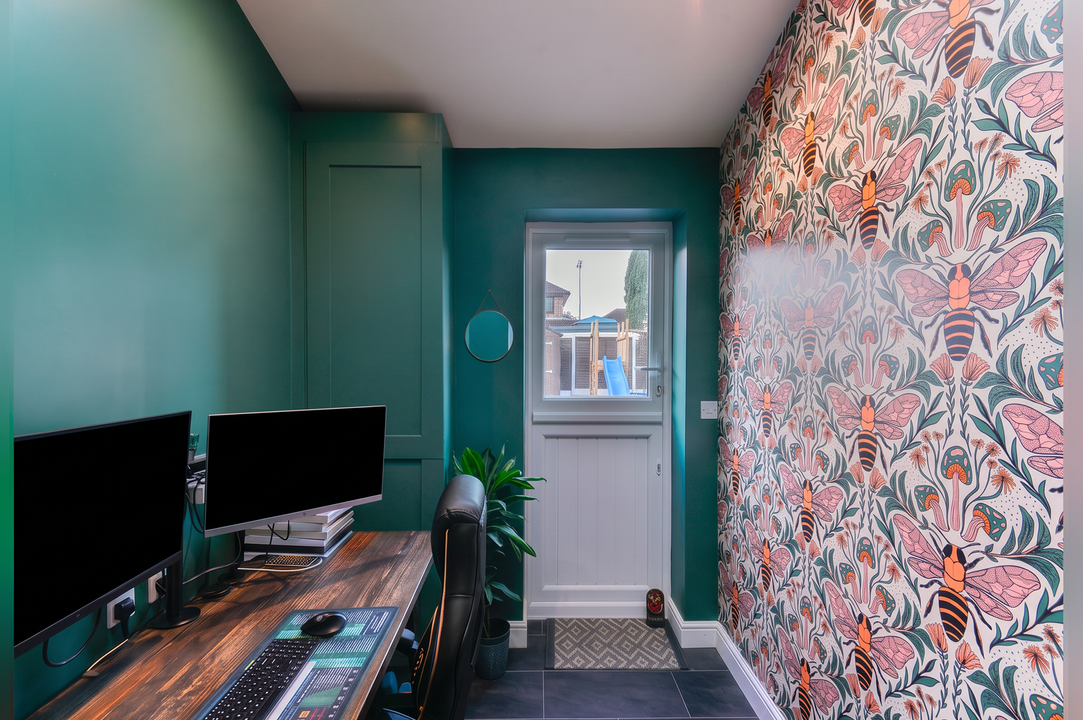
Leading from this superb extension is a beautifully appointed utility room, complete with a large American-style fridge freezer and Belfast sink, providing valuable additional space away from the main kitchen. The separate home office is another standout feature, boasting a striking vaulted ceiling, skylight and beautiful decor, creating an inspiring and peaceful environment for working from home. Both the utility room and office benefit from wet underfloor heating, adding an extra touch of comfort and practicality.
The ground floor is further complemented by an integral garage, fitted with a Somfy electric roller shutter door, offering useful storage or further potential to suit individual requirements.
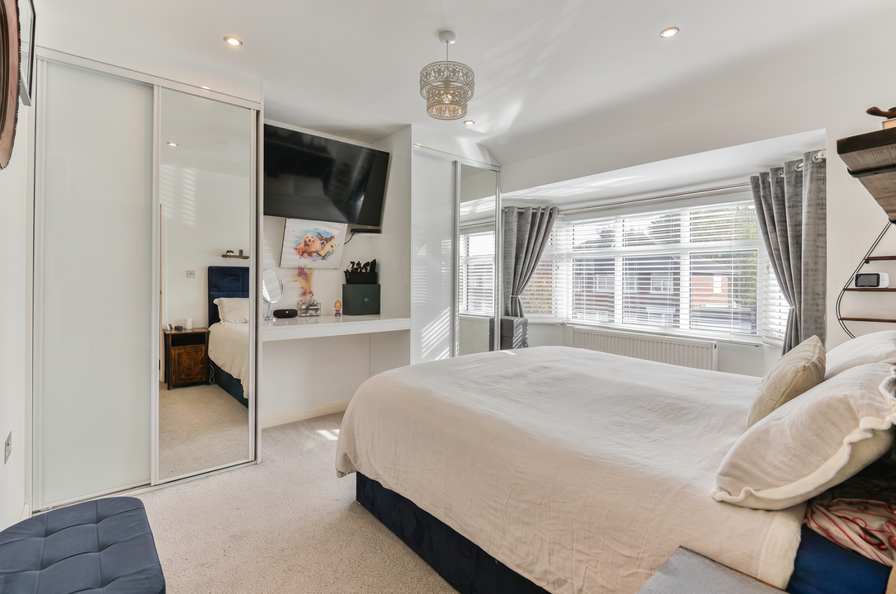
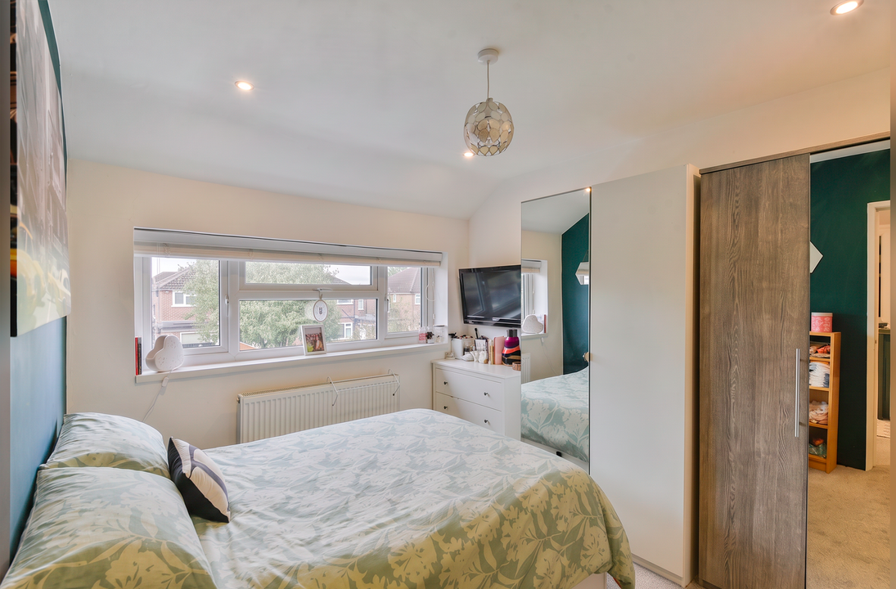
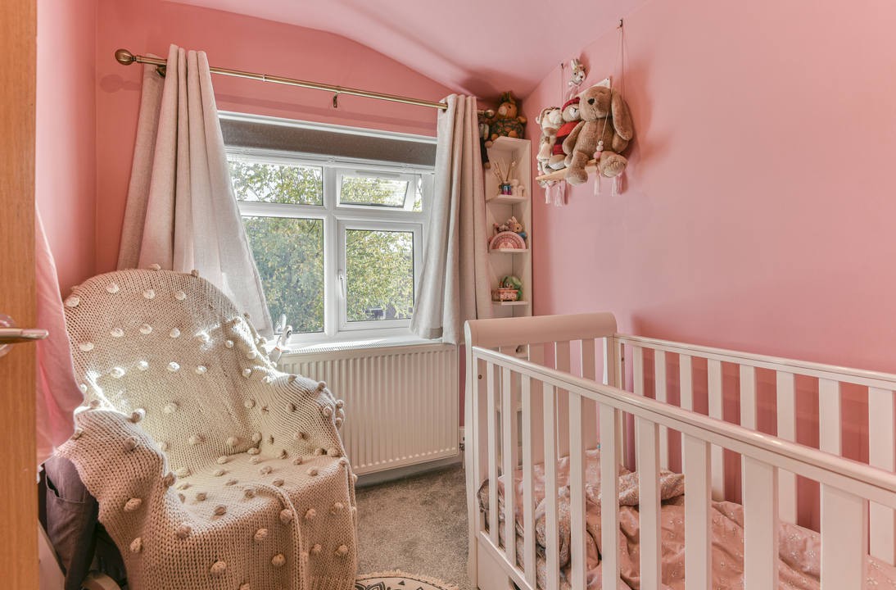
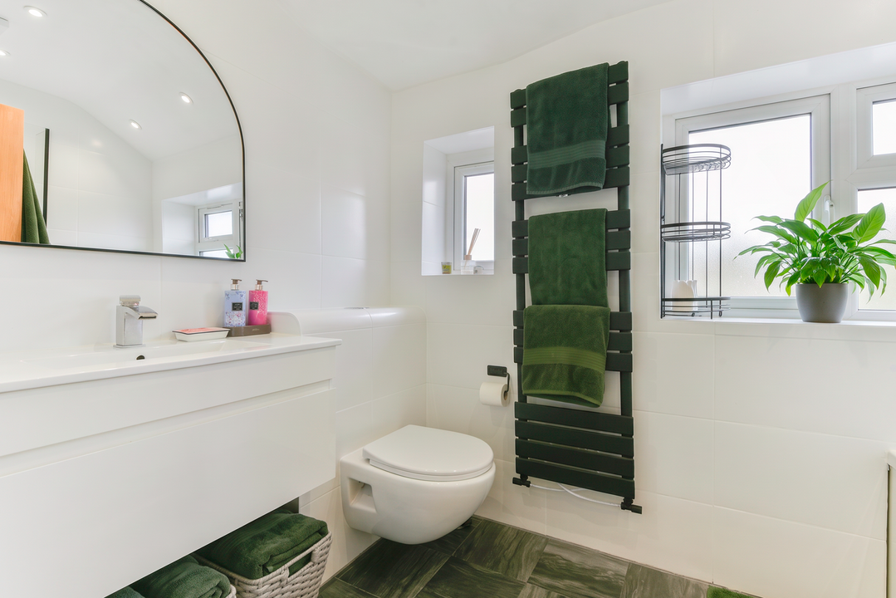
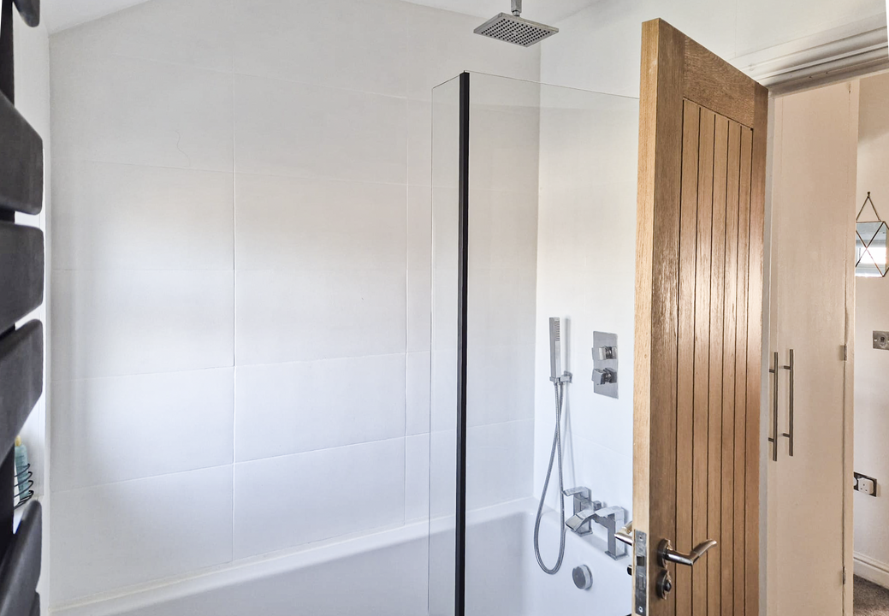
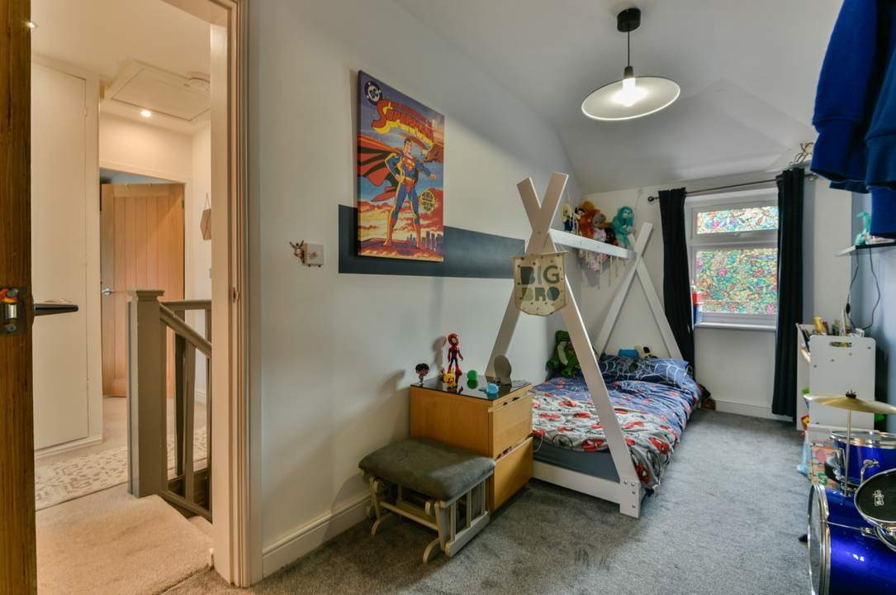
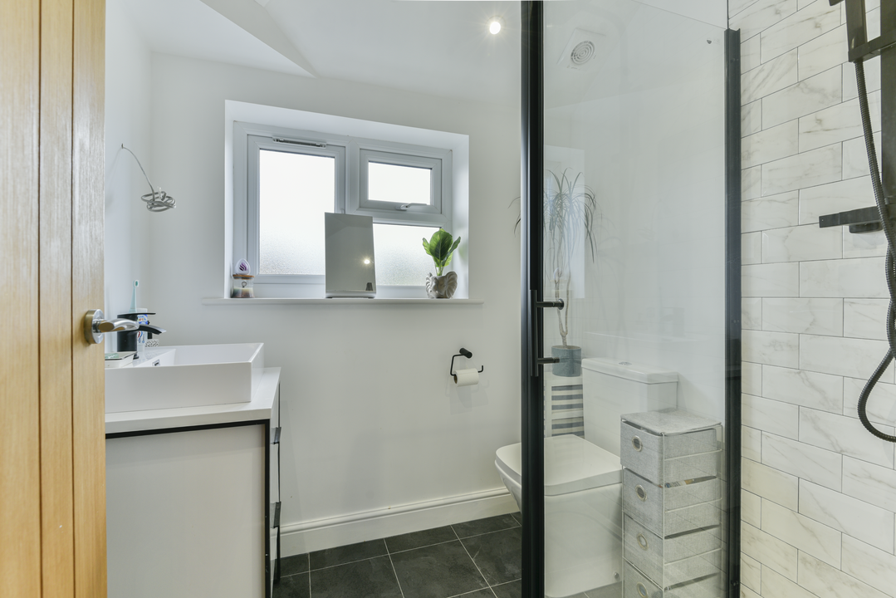
Upstairs, the extended first floor provides four well-proportioned bedrooms, comprising three doubles and a single. The impressive main bedroom enjoys a bay window and two fitted wardrobes, while the extended bedroom benefits from a stylish en-suite shower room. The remaining bedrooms are served by a contemporary family bathroom, completing the accommodation perfectly. Further enhancing the practicality of the home is a fully boarded loft, providing excellent additional storage.
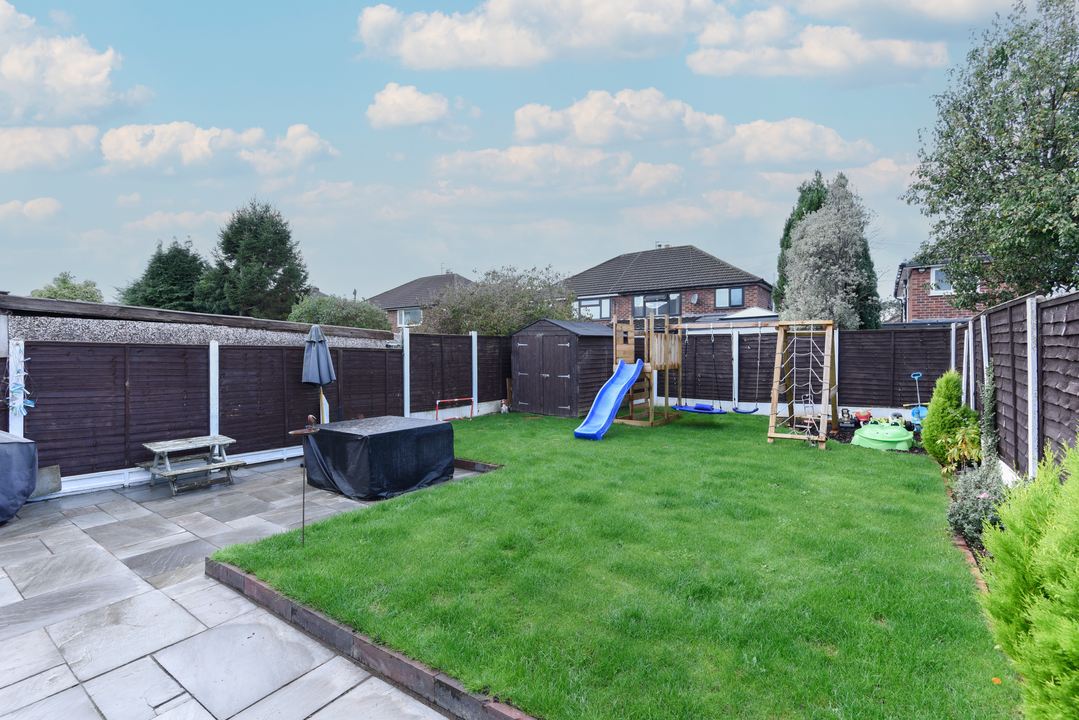
Outside, the south west facing rear garden continues the same sense of quality and attention to detail found throughout the property. Beautifully landscaped, it features a patio ideal for outdoor dining and entertaining, a lawned area for children or relaxing in the warmer months, and a useful garden shed. The combination of attractive landscaping and practical outdoor space makes this a wonderful extension of the home.
The location is another major attraction. Westwood Road is ideally positioned in the ever-popular area of Heald Green, a well-established residential neighbourhood particularly sought after by families and professionals alike. The area offers an excellent balance of local convenience and connectivity, with everyday amenities, independent shops, cafés and eateries available in Heald Green village. Well-regarded local schooling, nearby green spaces and recreational facilities further enhance the appeal for family buyers.
For commuters, Heald Green railway station provides convenient links towards Manchester and the surrounding areas, while the nearby road network offers access to the A34, M56 and Manchester Airport. Whether travelling for work, heading into the city or enjoying everything the surrounding areas have to offer, the location is exceptionally well placed.
Offering a superb combination of extensive living space, high-quality renovation, stylish contemporary interiors and a sought-after location, this exceptional family home on Westwood Road is ready to move straight into and enjoy.
Material Information.
PART A
Council Tax – E
LEASEHOLD – Estates and management ltd – 932 years remaining – Ground rent £10 pa
PART B
Property Type & Construction – Brick built and tiled roof
Electric and Water Supply – YES
Heating – Gas Central Heating and wet underfloor heating in the office/utility
Sewerage – Mains
Broadband – 10000 Mbps
Mobile Coverage – GOOD
Parking – Driveway & On Street
PART C
Building Safety – N/A
Restrictions – N/A
Rights & Easements – N/A
Flooded: No
Flood Risk Rivers & Sea: Very low
Flood Risk Surface Water: Very low
Coastal Erosion Risk: No
Planning Permission: N/A
Accessibility / Adaptions: None
Coalfield or Mining area: No
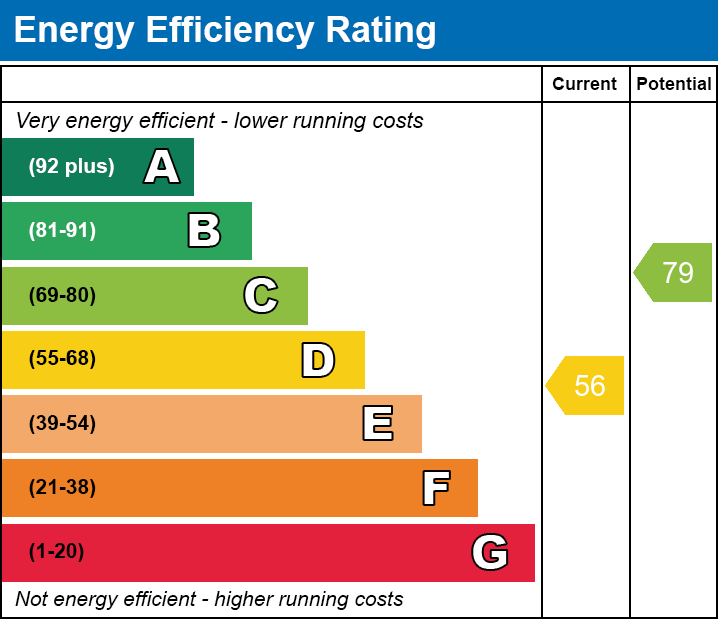
Energy Rating – D
These figures are for illustrative purposes only. They are based on a repayment mortgage with a fixed interest rate assumed to remain unchanged throughout the selected term. Actual mortgage rates and repayments may vary depending on your circumstances and the specific product offered. Your home or property may be repossessed if you do not keep up with mortgage repayments.
Powered by