

£400,000
Offers Over
48 Barnes Way,
3 Bedroom Terraced house For Sale
3 Bed
2 Bath
2 Reception
Countil Tax: D
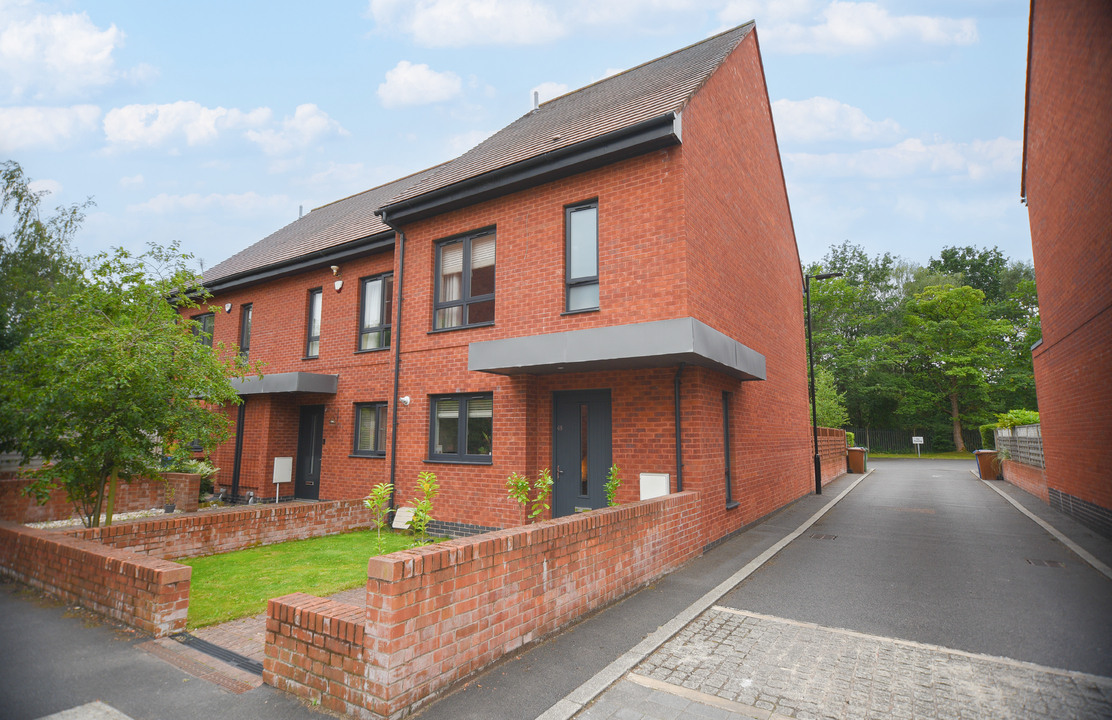
Situated on the sought-after Barnes Village development, this immaculate and spacious end-terrace home offers contemporary living in a prime location. Ideally positioned between Cheadle, Gatley, and with easy access to Didsbury via the A34, it is also well-connected for commuters with nearby Gatley Train Station and Manchester Airport, plus excellent local schools and green spaces.
Inside, the home features a welcoming entrance hall with understairs storage and a guest WC. The sleek kitchen comes fully equipped with high-quality appliances including an AEG induction hob, integrated oven, and microwave. At the rear, the bright open-plan living and dining space is bathed in natural light from French doors opening onto the garden, perfect for relaxing or entertaining. The ground floor is finished with bespoke flooring throughout.
Upstairs, you’ll find three generous bedrooms, including a stunning master suite with dressing area and en-suite shower room. Two further double bedrooms overlook the rear garden and woodland, all serviced by a modern family bathroom with full tiling.
Externally, the south-facing garden offers a lovely mix of lawn and patio, ideal for summer evenings, with outdoor lighting and a garden store. The property also benefits from an allocated parking space to the rear.
Situated on the sought-after Barnes Village development, this immaculate and spacious end-terrace home offers contemporary living in a prime location. Ideally positioned between Cheadle, Gatley, and with easy access to Didsbury via the A34, it is also well-connected for commuters with nearby Gatley Train Station and Manchester Airport, plus excellent local schools and green spaces.
Inside, the home features a welcoming entrance hall with understairs storage and a guest WC. The sleek kitchen comes fully equipped with high-quality appliances including an AEG induction hob, integrated oven, and microwave. At the rear, the bright open-plan living and dining space is bathed in natural light from French doors opening onto the garden, perfect for relaxing or entertaining. The ground floor is finished with bespoke flooring throughout.
Upstairs, you’ll find three generous bedrooms, including a stunning master suite with dressing area and en-suite shower room. Two further double bedrooms overlook the rear garden and woodland, all serviced by a modern family bathroom with full tiling.
Externally, the south-facing garden offers a lovely mix of lawn and patio, ideal for summer evenings, with outdoor lighting and a garden store. The property also benefits from an allocated parking space to the rear.
Material Information
Part A:
Council Tax Band – D
Tenure: Freehold (Ground Rent Payable)
Rent Charge: £320 PA
Material Information Part B:
Property Type: End of Terrace.
Property Construction: Brick and Tiled Roof
Electricity Supply: Yes
Water Supply: Yes
Sewerage: Mains
Heating: Gas Central Heating
Broadband: 17 mb
Mobile Signal/Coverage: OKAY/GOOD
Parking: Allocated Parking Space
Material Information Part C:
Building Safety: No known issues
Restrictions: – N/A
Flood Risk Rivers & Sea: No risk / Flood Risk Surface Water: Very low risk
Coastal Erosion Risk: No
Planning Permission: N/A
Planning Search Accessibility / Adaptions: None
Coalfield or Mining area: No

Energy Rating: B
These figures are for illustrative purposes only. They are based on a repayment mortgage with a fixed interest rate assumed to remain unchanged throughout the selected term. Actual mortgage rates and repayments may vary depending on your circumstances and the specific product offered. Your home or property may be repossessed if you do not keep up with mortgage repayments.
Powered by