£850,000
Offers Over
2 Beechwood Grove, Cheadle Hulme
4 Bedroom Detached house For Sale
4 Bed
2 Bath
2 Reception
Countil Tax: F
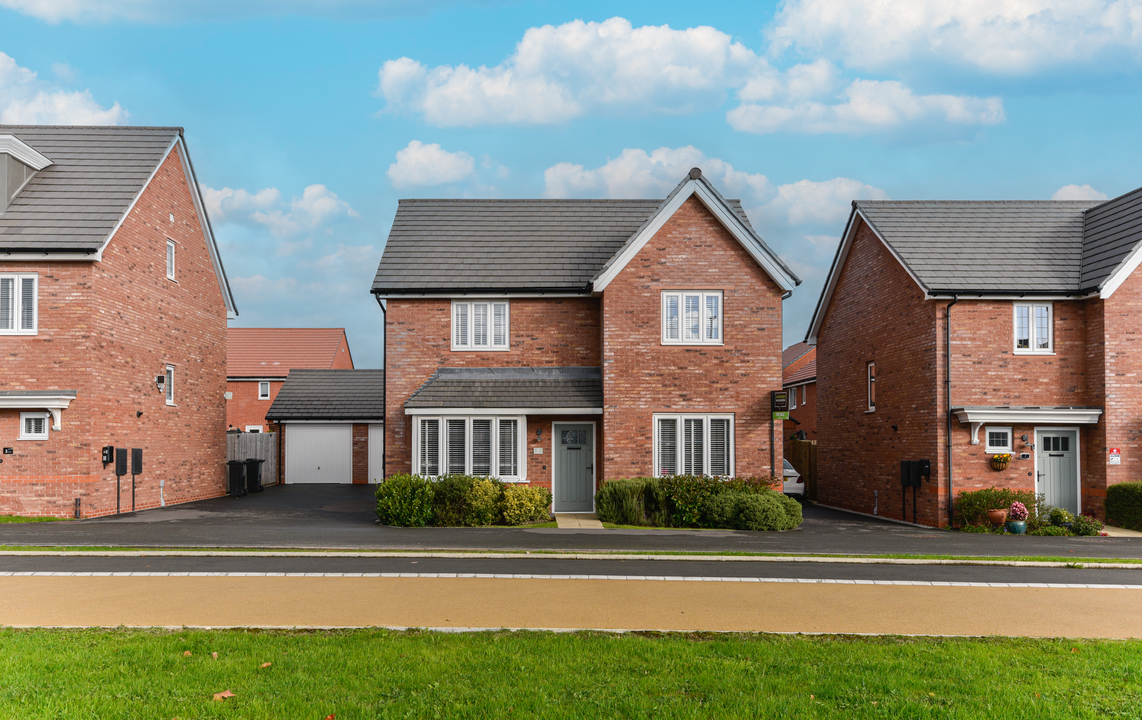
Sold with no onward chain, this stunning detached family home offers space, style, and modern living in a peaceful cul-de-sac, within walking distance of Cheadle Hulme High School and Cheadle Hulme School.
Step inside 2 Beechwood Grove and discover a fully refurbished four-bedroom home with a complete makeover including rewiring, fresh décor, and premium fixtures. Ready to move into, every detail has been carefully designed for contemporary family living.
A bright, welcoming hallway leads to a triple-aspect living room flooded with natural light and opening onto the garden. A versatile snug or playroom offers flexible space for work, play, or relaxation. At the heart of the home is the open-plan kitchen, diner, and living area with shaker-style cabinets, a breakfast island, and integrated high-spec appliances. The utility room and integral double garage add practical convenience for busy households.
Upstairs, four generous double bedrooms include a brand new principal suite with a fully tiled en-suite. A stylish family bathroom completes the floor, all finished in fresh, neutral tones.
The wrap-around garden provides privacy, space, and a perfect setting for outdoor entertaining. Modern, spacious, and perfectly located, this home combines luxury and practicality in one rare, sought-after package.
Welcome to 2 Beechwood Grove, a substantial and beautifully presented four bedroom family home occupying an enviable position within one of Cheadle Hulme’s most desirable residential settings.
Having undergone an extensive programme of refurbishment, this impressive property is quite simply turn key and ready to move straight into. The interior has been completely transformed, with brand new fixtures and fittings throughout, a stunning new kitchen, stylish new bathrooms, new heating system including boiler and radiators, updated wiring, new carpets and flooring, and fresh, contemporary decoration. Every room has been finished with a crisp, modern feel, creating a home that is bright, fresh and quite literally gleaming throughout.
The property is offered with no onward chain, providing a straightforward opportunity for purchasers looking to move without the complications of a connected sale.
The property offers excellent versatility for modern family life. There are multiple reception spaces which can be configured to suit individual requirements, whether that be formal entertaining, a cosy family lounge, playroom, home office or additional living space. The proportions throughout are particularly impressive, with all four bedrooms offering excellent room sizes, providing genuine flexibility for a growing family.
The ground floor is approached through a welcoming entrance, with the accommodation opening up into a series of well-proportioned living spaces. The new kitchen forms a superb centrepiece to the home, combining contemporary styling with the practical space expected of a property of this calibre. The newly fitted bathrooms complement the rest of the house beautifully, continuing the fresh and high-quality finish found throughout.
Upstairs, the four bedrooms are all generously proportioned. The layout offers considerable flexibility, with the accommodation easily adaptable as family circumstances change.
One of the property’s major attractions is the scope for future enlargement. Despite already providing generous accommodation, the property offers exciting potential for those looking to create an even more substantial family home. The existing double garage could potentially be converted to provide another large reception room, home office, gym or family space, while there is also potential, subject to the necessary consents, to create additional accommodation above the garage, including the possibility of a fifth bedroom. The garden also offers further scope for extension, creating an opportunity for a purchaser to develop the property around their own requirements.
Externally, the gardens are a real highlight. The substantial garden wraps around the property, providing an excellent level of privacy and a wonderful amount of outdoor space. There is ample room for entertaining, children’s play, outdoor dining and relaxing, while the established setting gives the property a particularly private feel.
The property is positioned within a quiet and highly regarded residential setting in Cheadle Hulme, while remaining conveniently placed for the area’s excellent range of amenities, popular schools, local shops, transport links and everyday facilities. It offers that increasingly sought-after combination of a peaceful family environment without being isolated from everything Cheadle Hulme has to offer.
Perhaps the most appealing aspect of 2 Beechwood Grove is the opportunity it presents. This is a genuine blank canvas, but not one that requires work. The major refurbishment has already been completed, meaning a new owner can simply move in, enjoy the quality and put their own personality into the property over time.
With its substantial proportions, four excellent bedrooms, versatile reception accommodation, brand new interior, extensive and private wraparound garden, future extension potential, superb Cheadle Hulme location and no onward chain, this is a particularly exciting family home.
Material Information.
PART A
Council Tax – F
Freehold
PART B
Property Type & Construction – Brick built and tiled roof
Electric and Water Supply – YES
Heating – Gas Central Heating
Sewerage – Mains
Broadband – 1800 MBPS
Mobile Coverage – GOOD
Parking – Driveway, Garage & On Street
PART C
Building Safety – N/A
Restrictions – N/A
Rights & Easements – N/A
Flooded: No
Flood Risk Rivers & Sea: Very low
Flood Risk Surface Water: Very low
Coastal Erosion Risk: No
Planning Permission: N/A
Accessibility / Adaptions: None
Coalfield or Mining area: No
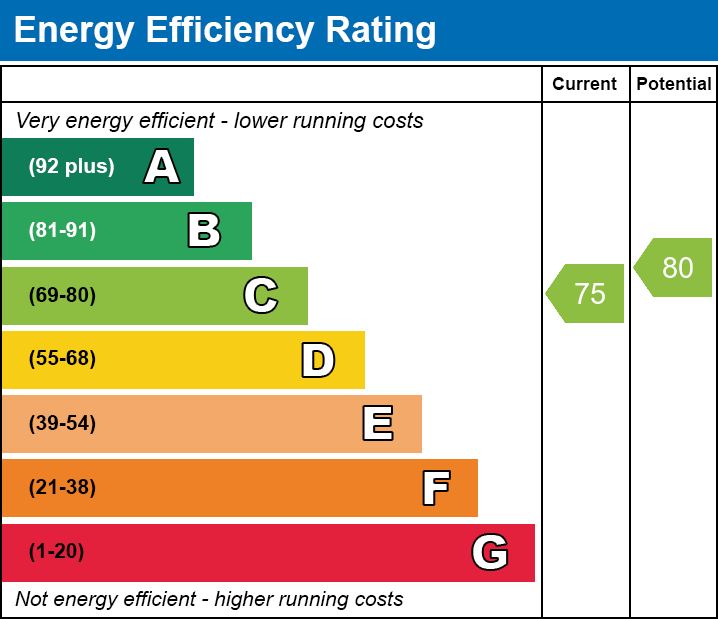
Energy Rating – C
These figures are for illustrative purposes only. They are based on a repayment mortgage with a fixed interest rate assumed to remain unchanged throughout the selected term. Actual mortgage rates and repayments may vary depending on your circumstances and the specific product offered. Your home or property may be repossessed if you do not keep up with mortgage repayments.
Powered by