£600,000
9 Braystan Gardens, Gatley
3 Bedroom Detached house For Sale
3 Bed
2 Bath
2 Reception
Countil Tax: E
Welcome to Braystan Gardens and this superb three bedroom detached family home, ideally positioned in one of Gatley’s most sought after residential locations. Beautifully presented and ready to move straight into, this fantastic property offers generous living accommodation, excellent future potential, and occupies an impressive plot that is sure to appeal to families and buyers looking for long term flexibility.
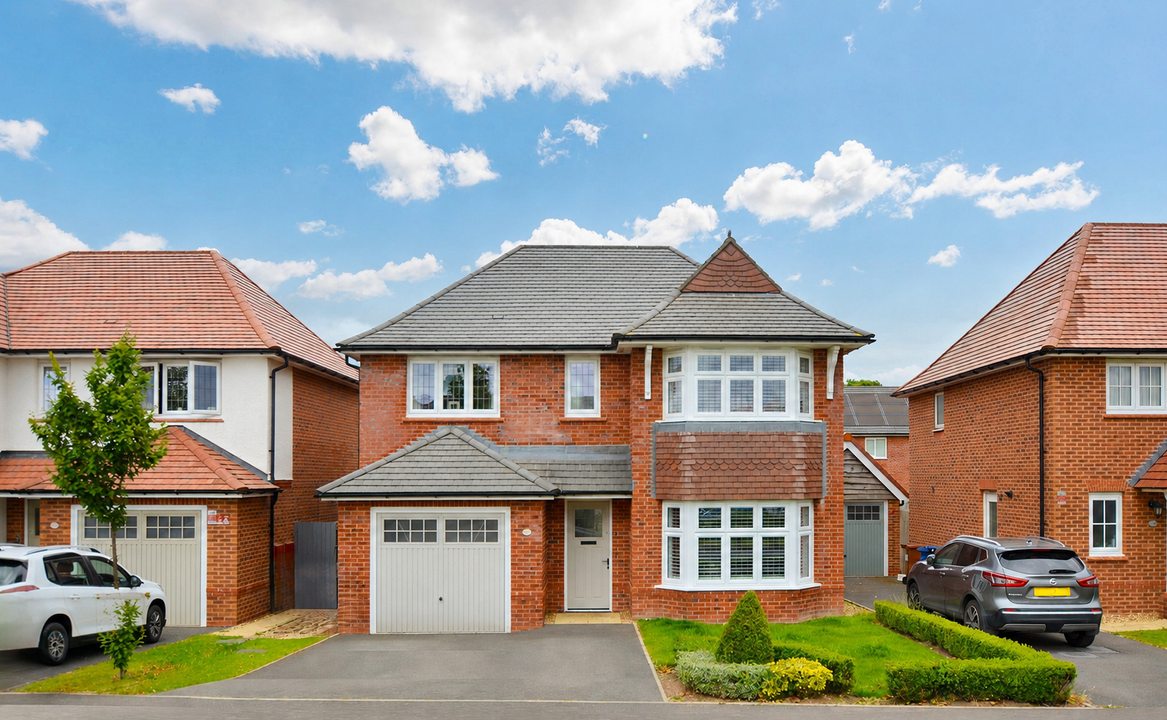
From the moment you arrive, the property makes a wonderful first impression. A substantial driveway provides ample off road parking, while the attractive walled frontage and well maintained lawn create an inviting approach. Stepping through the porch, you are welcomed into a spacious tiled entrance hall that sets the tone for the accommodation beyond.
The heart of the home is the impressive open plan living and dining area, a bright and versatile space perfect for both everyday family life and entertaining. A striking inglenook fireplace provides a wonderful focal point and adds character and warmth to the room. The recently fitted kitchen diner has been thoughtfully designed with modern living in mind, offering stylish cabinetry, excellent workspace, and ample room for dining.
An integral garage further enhances the practicality of the property and presents exciting potential for conversion, subject to any necessary consents, creating the opportunity for additional living accommodation, a home office, or a playroom.
To the first floor, the spacious landing adds to the feeling of space throughout the home. All three bedrooms are generously proportioned and benefit from fitted wardrobes, providing excellent storage. Two well appointed and spacious bathrooms complete the accommodation, making the layout ideal for growing families.
Externally, the rear garden is a standout feature. Enjoying excellent proportions, it provides a superb outdoor space for children to play, summer entertaining, or simply relaxing. The size of the plot also offers outstanding scope for extension, subject to the relevant permissions, allowing future owners the opportunity to further enhance and personalise the property.
Gatley continues to be one of South Manchester’s most desirable suburbs, renowned for its strong sense of community, excellent schools, and outstanding transport links. The village centre offers a great selection of independent shops, cafés, restaurants, and everyday amenities, while nearby road networks and rail connections provide convenient access to Manchester City Centre, Manchester Airport, and the wider North West. The area’s combination of green spaces, family friendly atmosphere, and excellent connectivity makes it a consistently popular choice for buyers of all ages.
This is a rare opportunity to acquire a spacious detached family home in a prime Gatley location, offering immediate comfort alongside exceptional potential for the future.
Welcome to Braystan Gardens and this superb three bedroom detached family home, ideally positioned in one of Gatley’s most sought after residential locations. Beautifully presented and ready to move straight into, this fantastic property offers generous living accommodation, excellent future potential, and occupies an impressive plot that is sure to appeal to families and buyers looking for long term flexibility.
From the moment you arrive, the property makes a wonderful first impression. A substantial driveway provides ample off road parking, while the attractive walled frontage and well maintained lawn create an inviting approach. Stepping through the porch, you are welcomed into a spacious tiled entrance hall that sets the tone for the accommodation beyond.
The heart of the home is the impressive open plan living and dining area, a bright and versatile space perfect for both everyday family life and entertaining. A striking inglenook fireplace provides a wonderful focal point and adds character and warmth to the room. The recently fitted kitchen diner has been thoughtfully designed with modern living in mind, offering stylish cabinetry, excellent workspace, and ample room for dining.
An integral garage further enhances the practicality of the property and presents exciting potential for conversion, subject to any necessary consents, creating the opportunity for additional living accommodation, a home office, or a playroom.
To the first floor, the spacious landing adds to the feeling of space throughout the home. All three bedrooms are generously proportioned and benefit from fitted wardrobes, providing excellent storage. Two well appointed and spacious bathrooms complete the accommodation, making the layout ideal for growing families.
Externally, the rear garden is a standout feature. Enjoying excellent proportions, it provides a superb outdoor space for children to play, summer entertaining, or simply relaxing. The size of the plot also offers outstanding scope for extension, subject to the relevant permissions, allowing future owners the opportunity to further enhance and personalise the property.
Gatley continues to be one of South Manchester’s most desirable suburbs, renowned for its strong sense of community, excellent schools, and outstanding transport links. The village centre offers a great selection of independent shops, cafés, restaurants, and everyday amenities, while nearby road networks and rail connections provide convenient access to Manchester City Centre, Manchester Airport, and the wider North West. The area’s combination of green spaces, family friendly atmosphere, and excellent connectivity makes it a consistently popular choice for buyers of all ages.
This is a rare opportunity to acquire a spacious detached family home in a prime Gatley location, offering immediate comfort alongside exceptional potential for the future.
Material Information
Part A:
Council Tax Band – E
Tenure: Freehold
Material Information Part B:
Property Type: Detached
Property Construction: Brick and Tiled Roof
Electricity Supply: Yes
Water Supply: Yes
Sewerage: Mains
Heating: Gas Central Heating
Broadband: 10000mb Ultrafast
Mobile Signal/Coverage: GOOD
Parking: Driveway & On Street
Material Information Part C:
Building Safety: No known issues
Restrictions: – N/A
Flood Risk Rivers & Sea: Very Low / Flood Risk Surface Water: low
Coastal Erosion Risk: No
Planning Permission: N/A
Planning Search Accessibility / Adaptions: N/A
Coalfield or Mining area: No

Energy Rating: C
These figures are for illustrative purposes only. They are based on a repayment mortgage with a fixed interest rate assumed to remain unchanged throughout the selected term. Actual mortgage rates and repayments may vary depending on your circumstances and the specific product offered. Your home or property may be repossessed if you do not keep up with mortgage repayments.
Powered by