£500,000
Offers Over
22 Edenhurst Road,
3 Bedroom Semi-detached house For Sale
3 Bed
1 Bath
1 Reception
Countil Tax: C
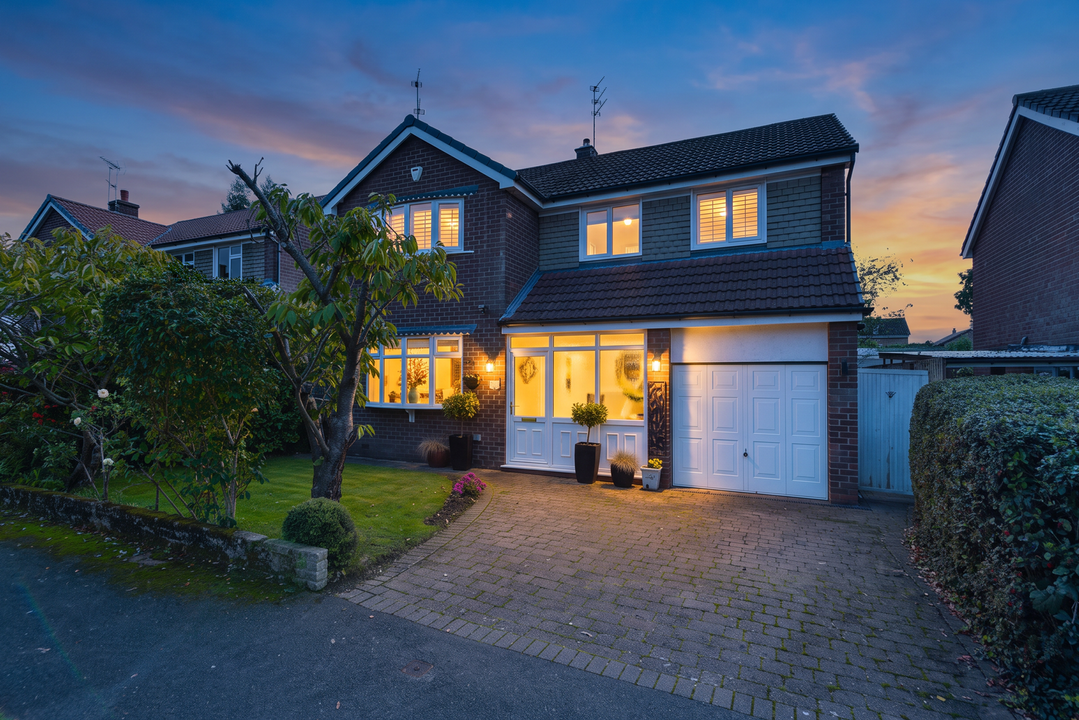
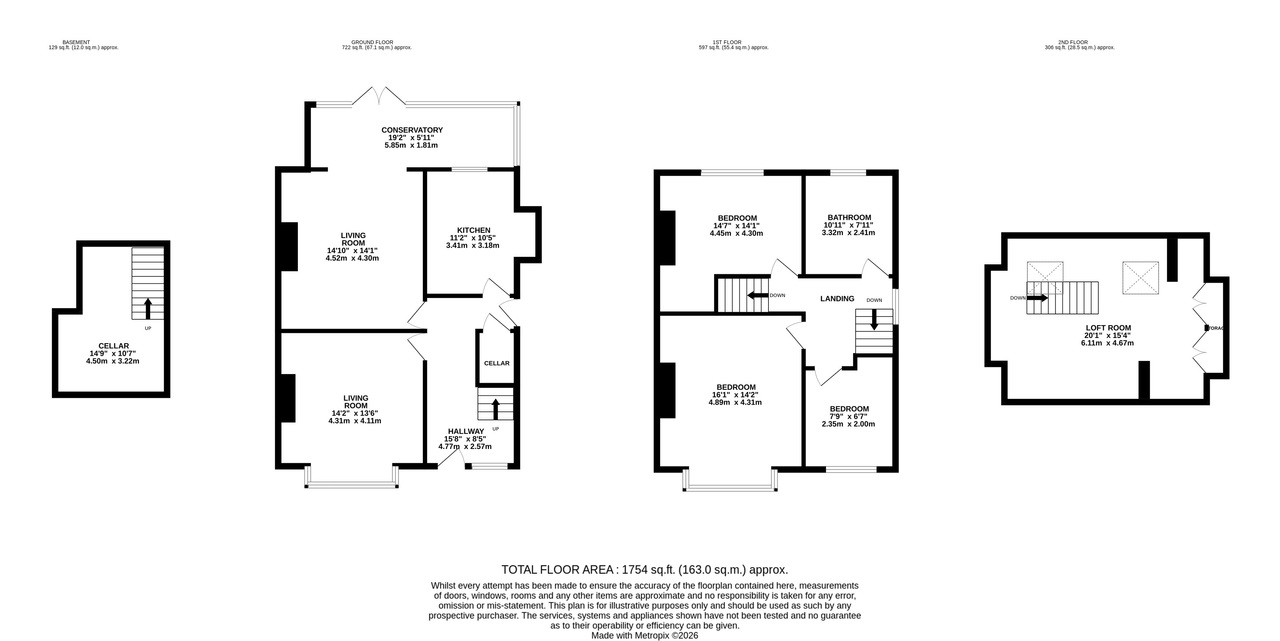
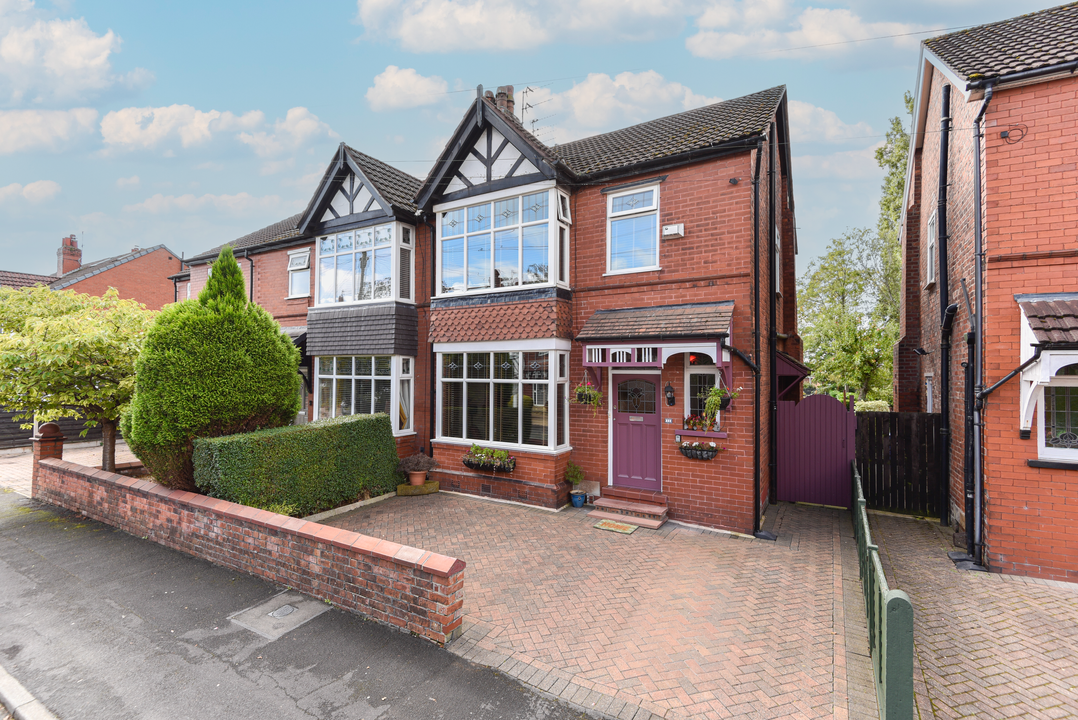
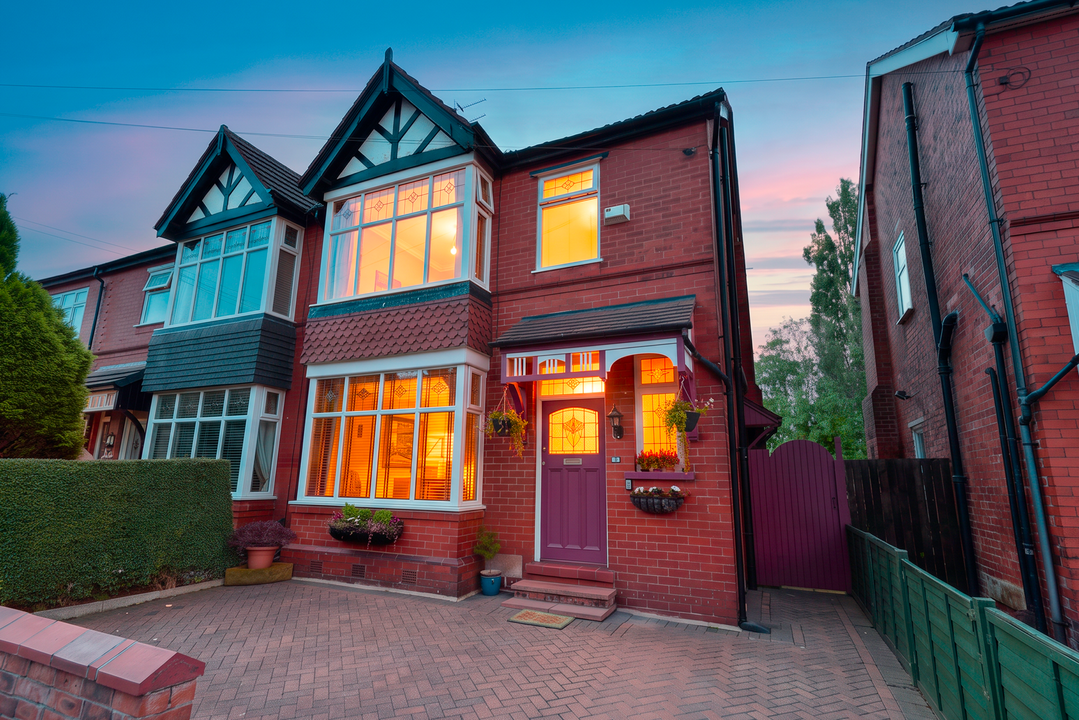
Welcome to Edenhurst Road, a charming and highly desirable residential setting, where period character, generous proportions and modern-day practicality come together beautifully. Set within a peaceful cul-de-sac, this impressive Edwardian semi-detached home offers over 1,750 sq ft of wonderfully versatile accommodation and has an abundance of charm and personality throughout.
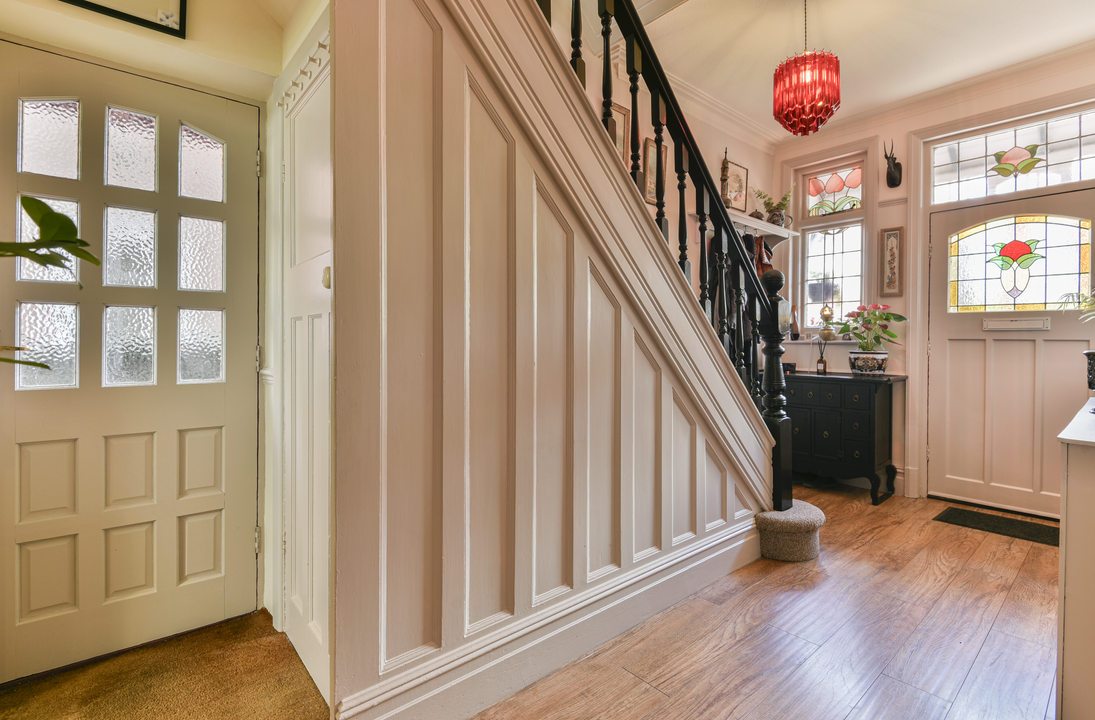
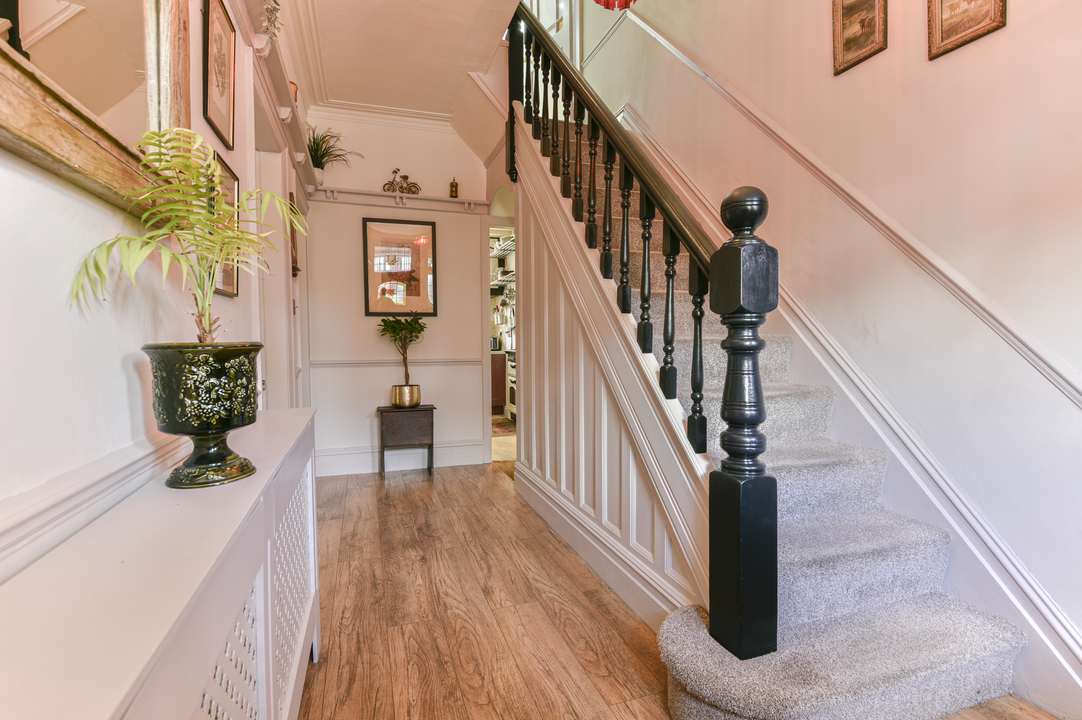
From the moment you arrive, the property makes a fantastic first impression. The attractive walled frontage and spacious block-paved driveway create an impressive approach, while stepping through the front door reveals a home rich in original character. Stained glass, detailed panelling, high ceilings and elegant coving immediately set the tone, creating a warm and welcoming atmosphere that continues throughout the house.
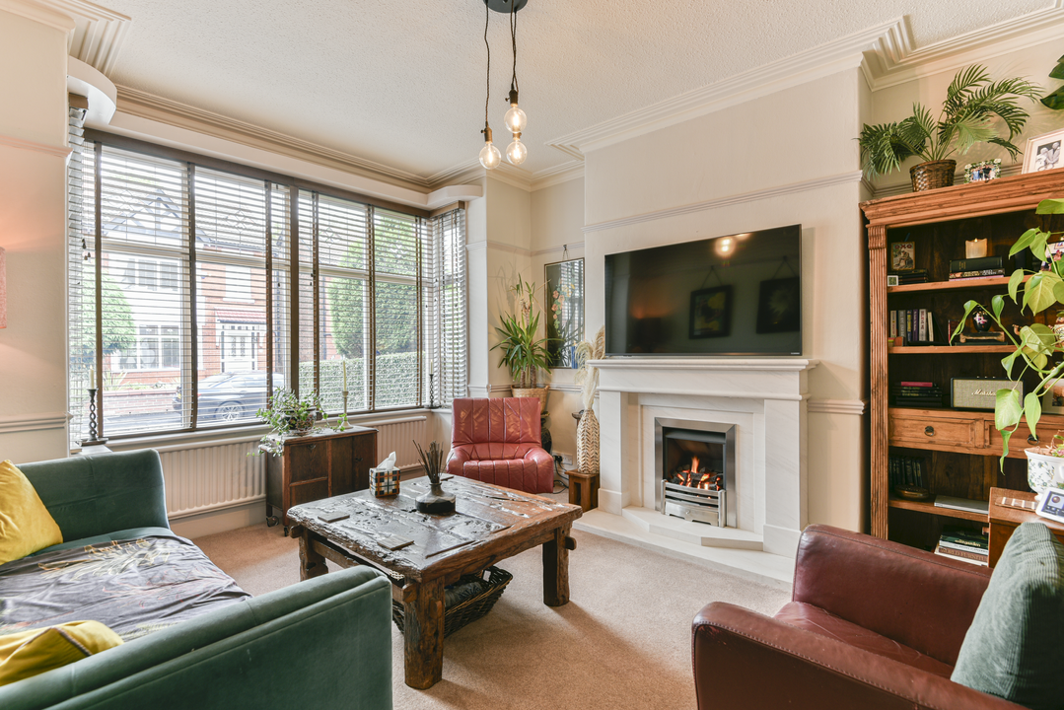
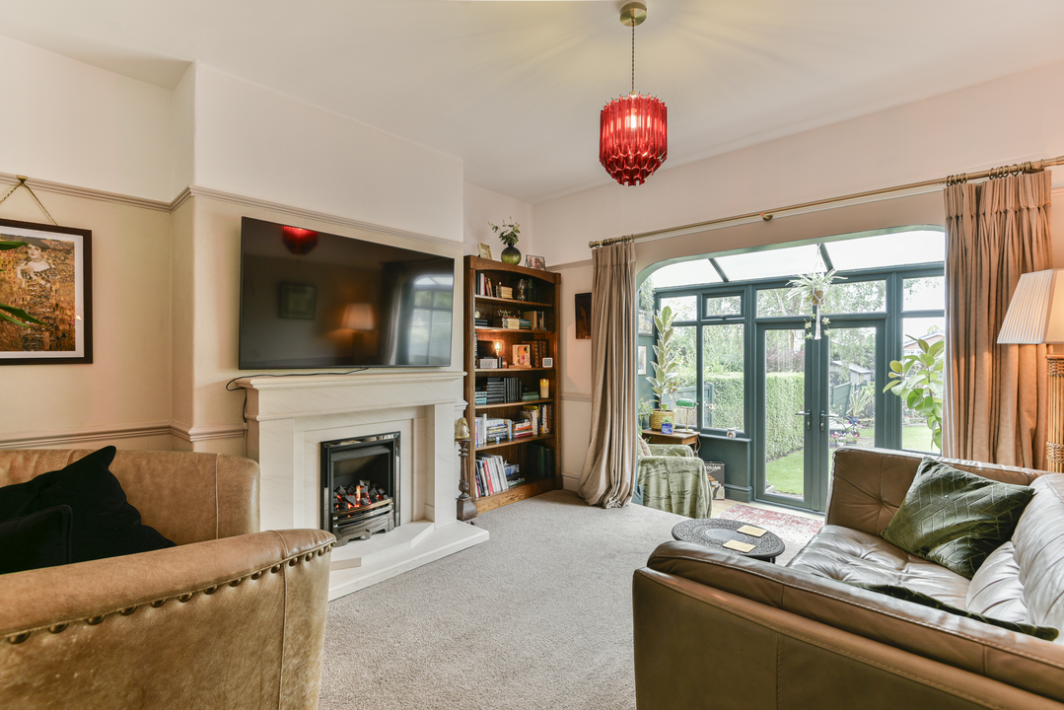
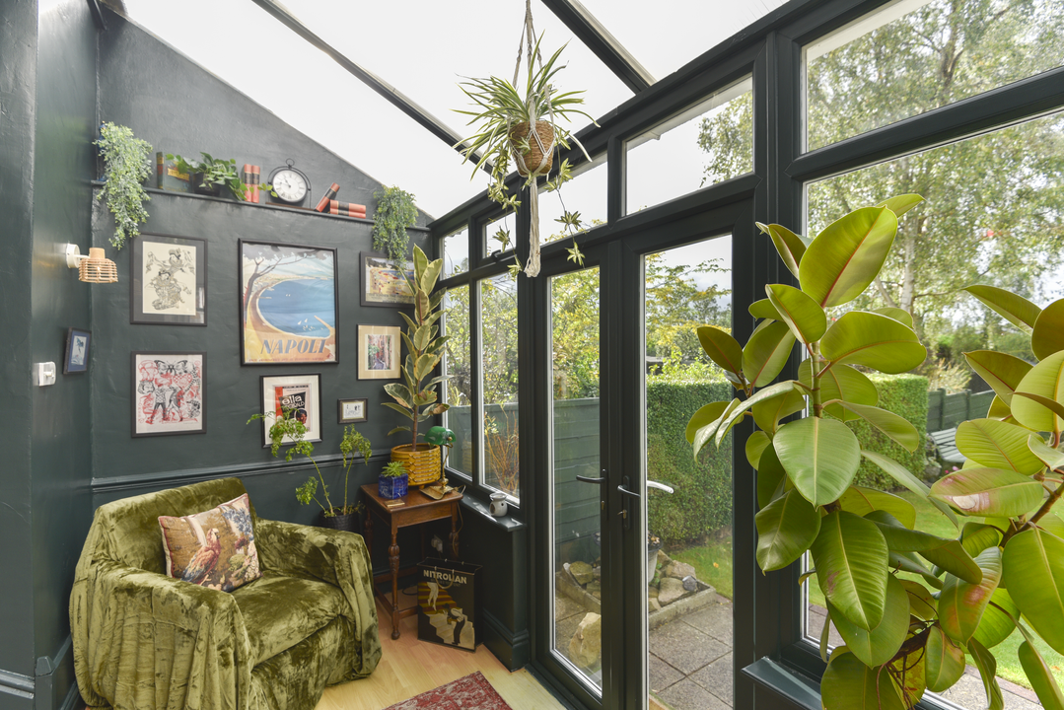
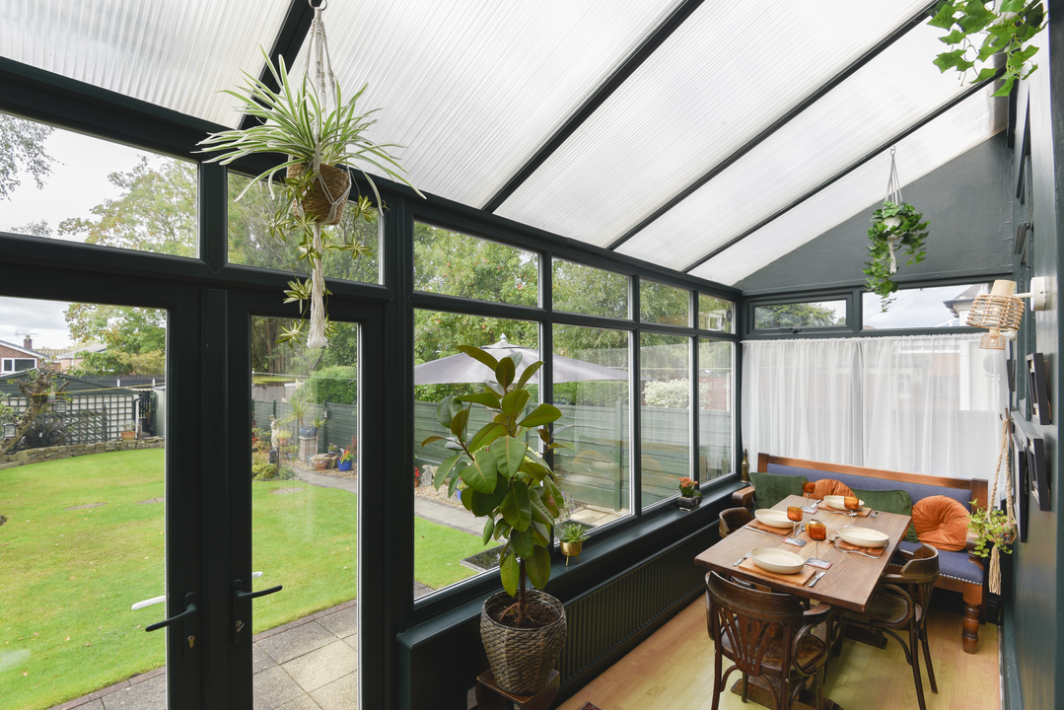
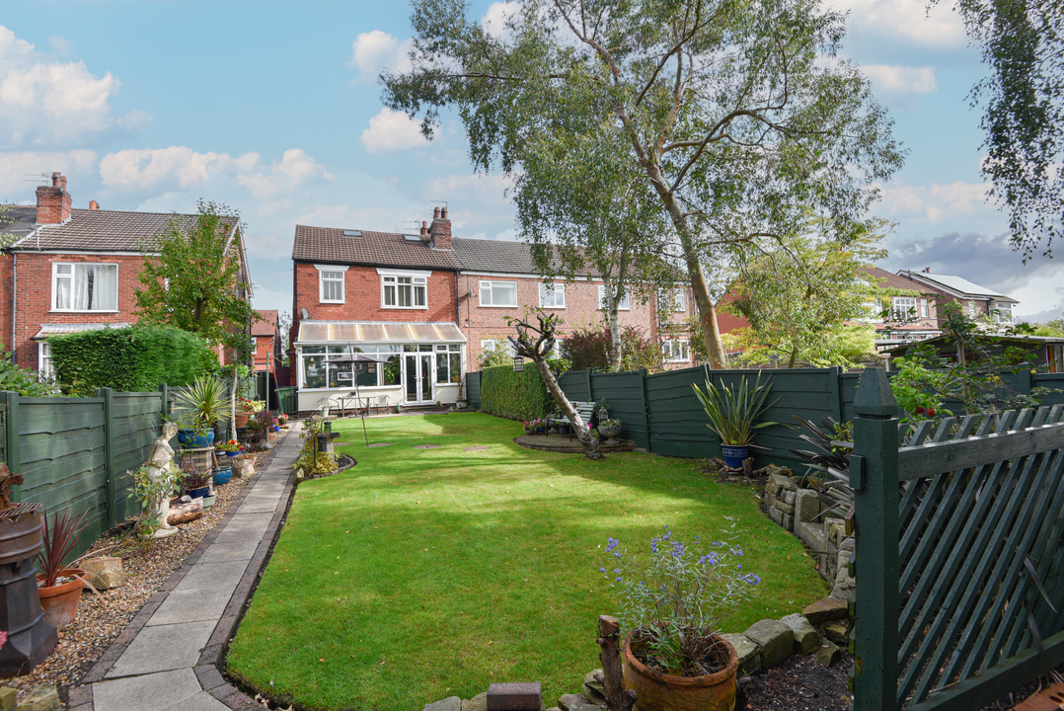
The spacious entrance hall provides access to two excellent reception rooms, both currently enjoyed as comfortable living spaces. The rear reception room flows naturally into a superb conservatory, creating an additional sitting and dining area with a lovely connection to the garden. It is a versatile space that works equally well for entertaining, relaxing or simply enjoying the outlook over the garden.
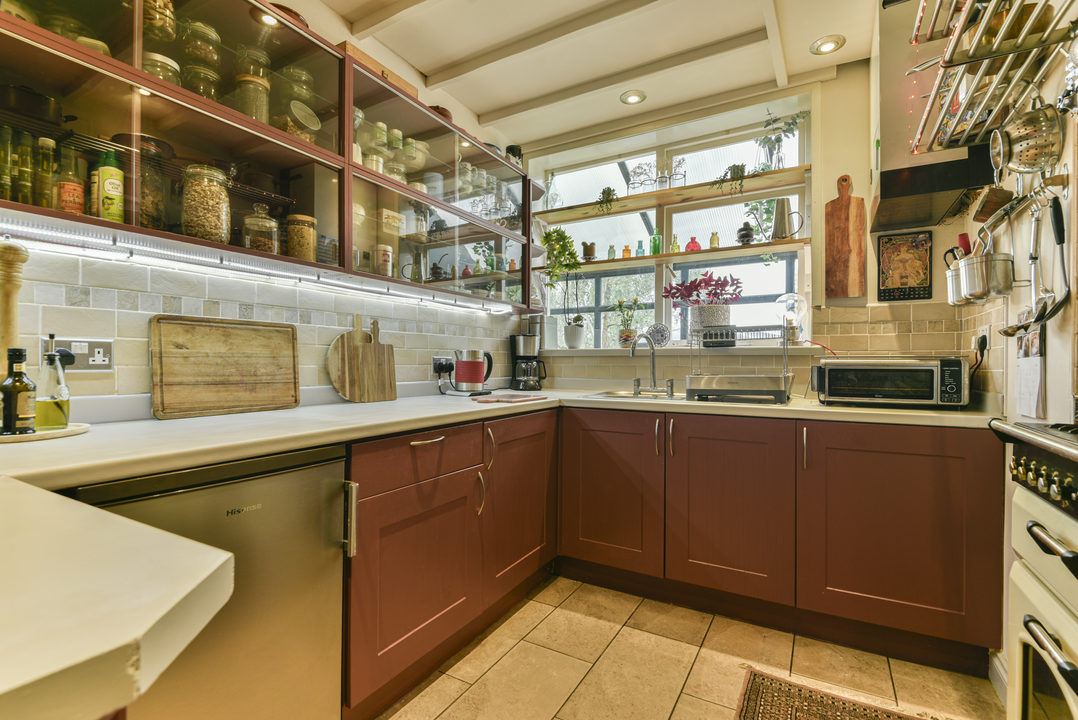
The kitchen is full of charm and character, combining a stylish finish with excellent storage and plenty of room for everyday cooking. A particular feature is the impressive range-style oven, beautifully positioned within the original chimney recess, adding a real focal point and a nod to the property’s period heritage.
Practicality is equally well catered for, with a useful cellar providing additional storage together with a dedicated utility area, keeping everyday household functions neatly tucked away.
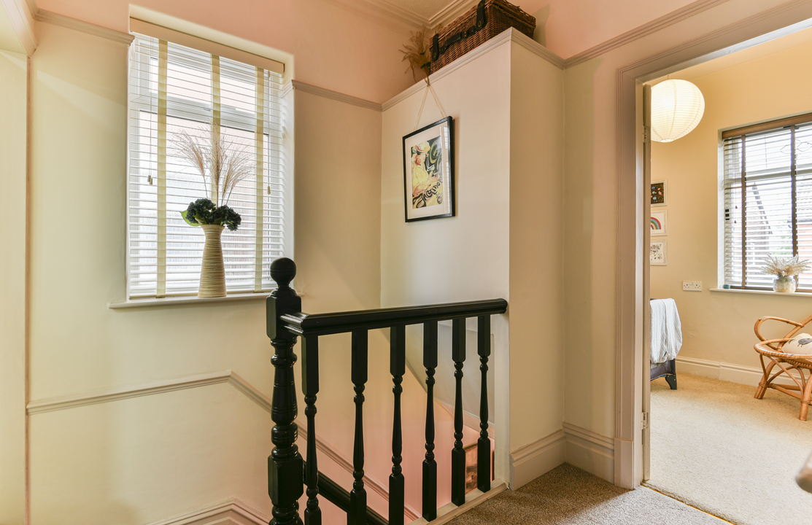
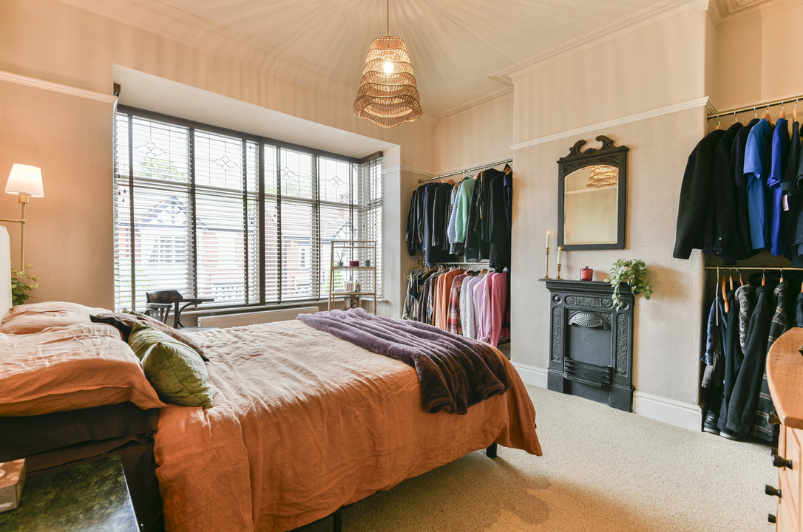
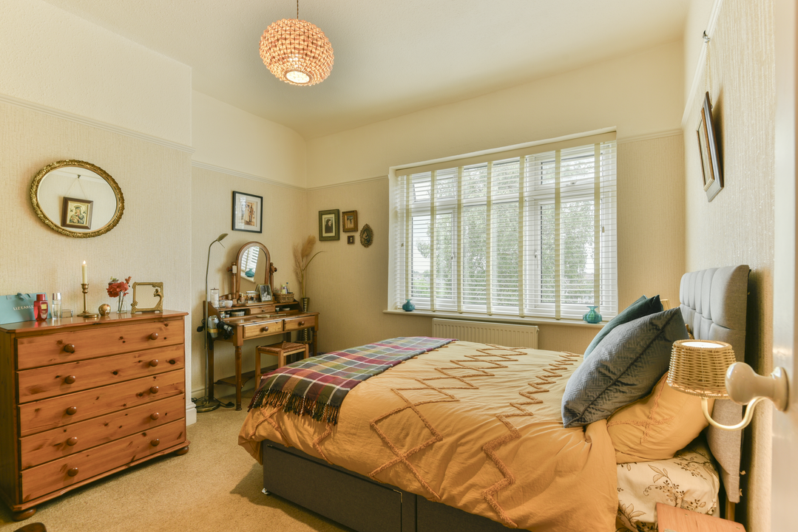
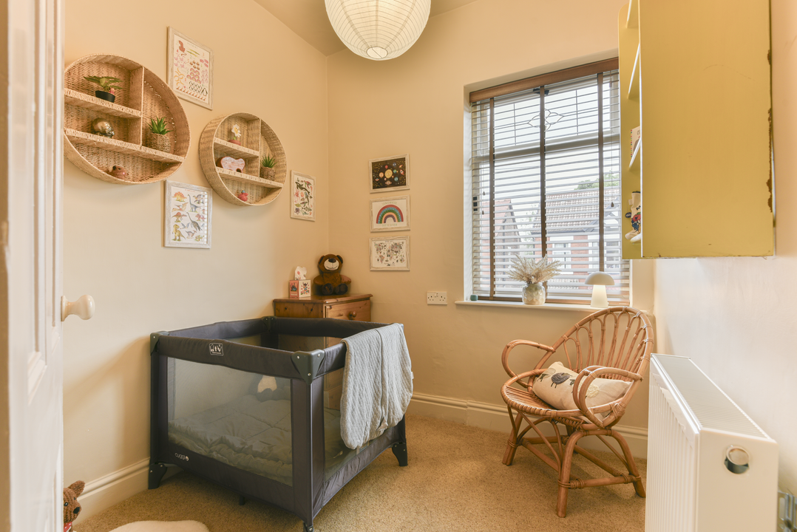
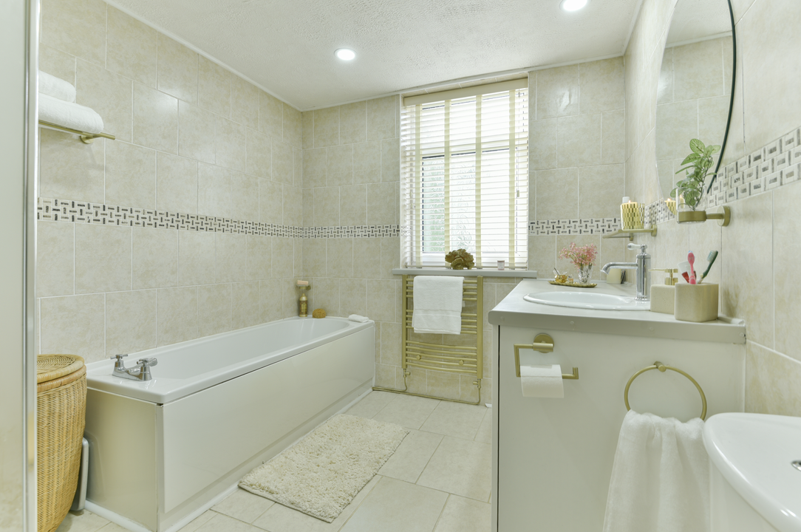
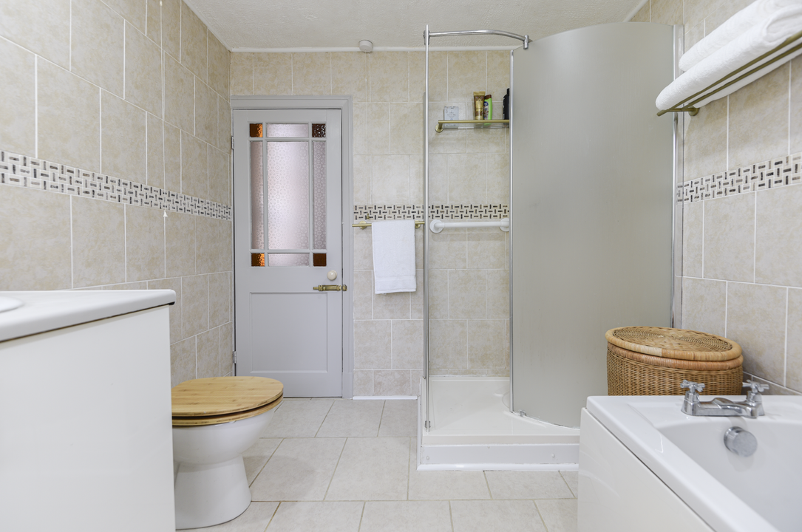
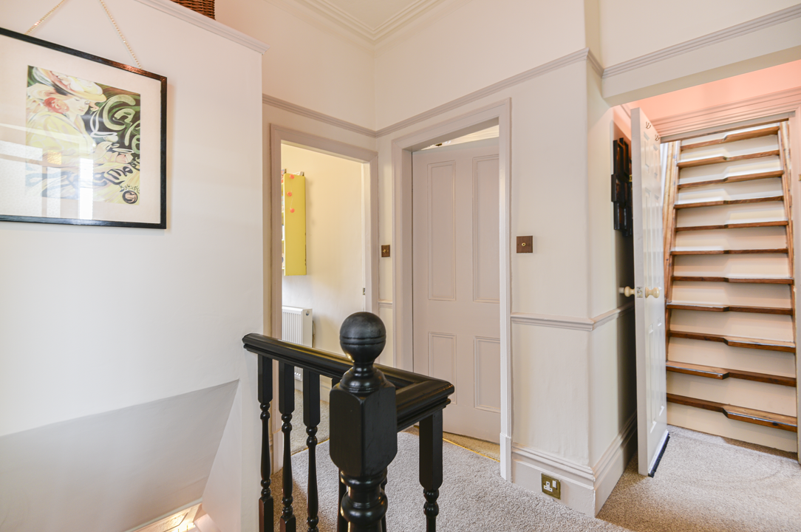
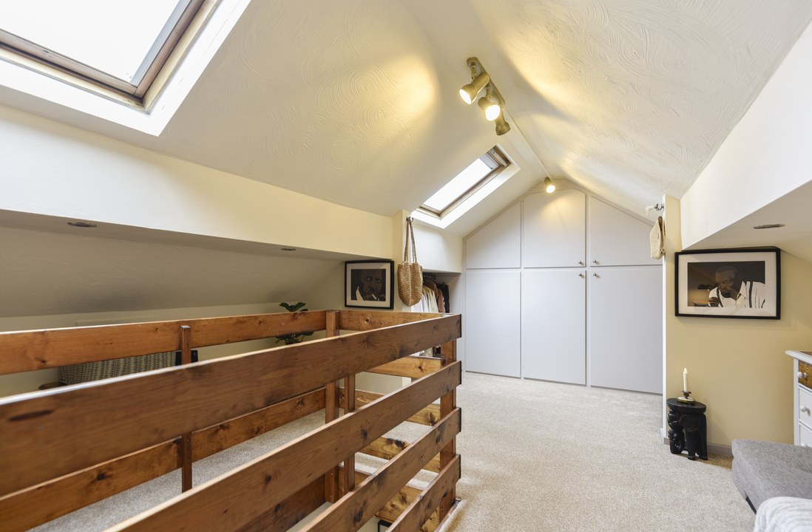
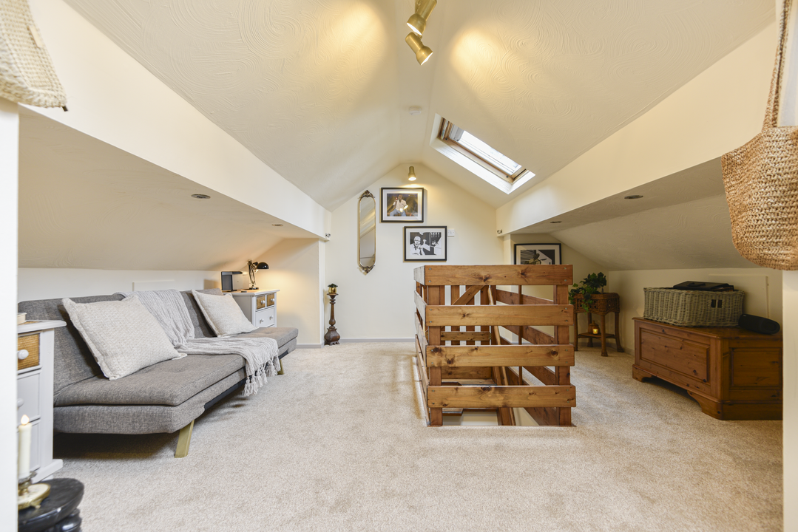
To the first floor are three generously proportioned bedrooms, along with an excellent family bathroom featuring both a separate bath and a walk-in shower. The accommodation continues into the loft room, which is a particularly appealing additional space. Flooded with natural light from two Velux skylights, it is currently used as a further sitting room and occasional guest bedroom, but offers considerable flexibility for those needing a home office, hobby room or additional living space.
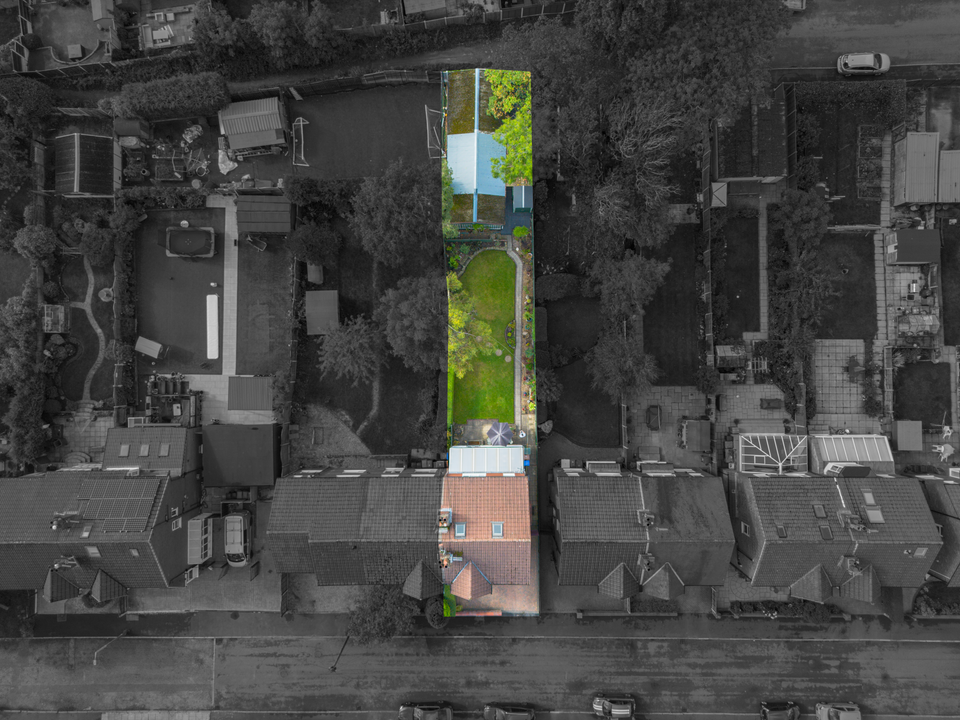
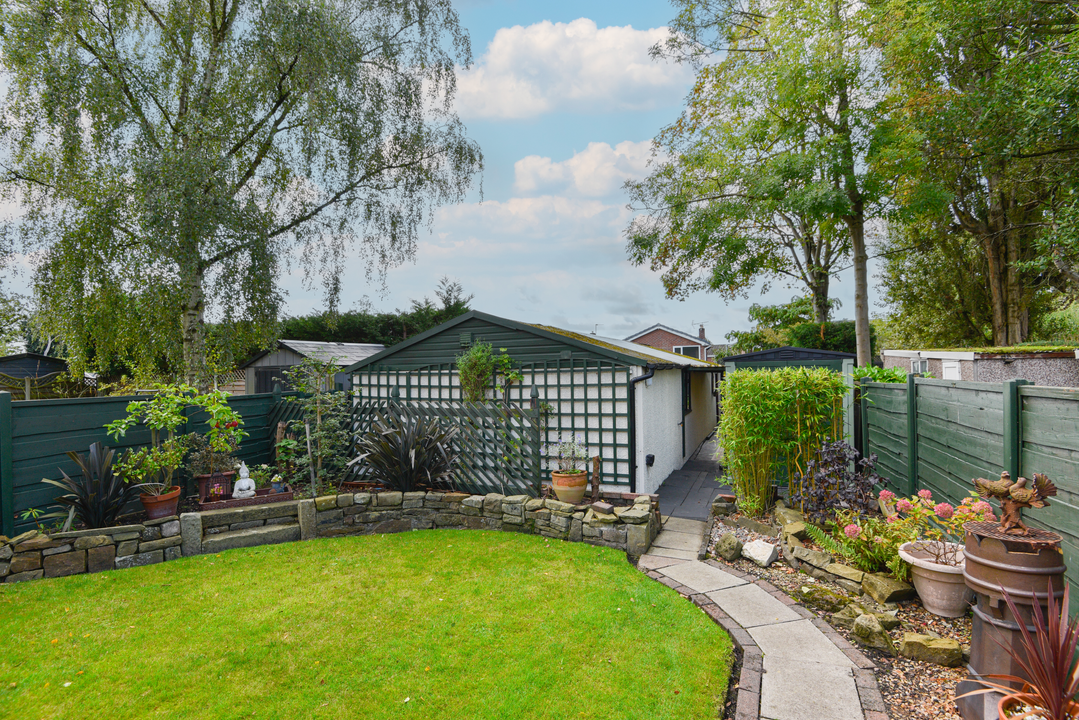
Outside, the rear garden is a real delight. South West Facing, Mature borders, established planting, lawned areas and a paved patio create a peaceful and private setting, with plenty of space for outdoor dining, entertaining and enjoying the sunshine.
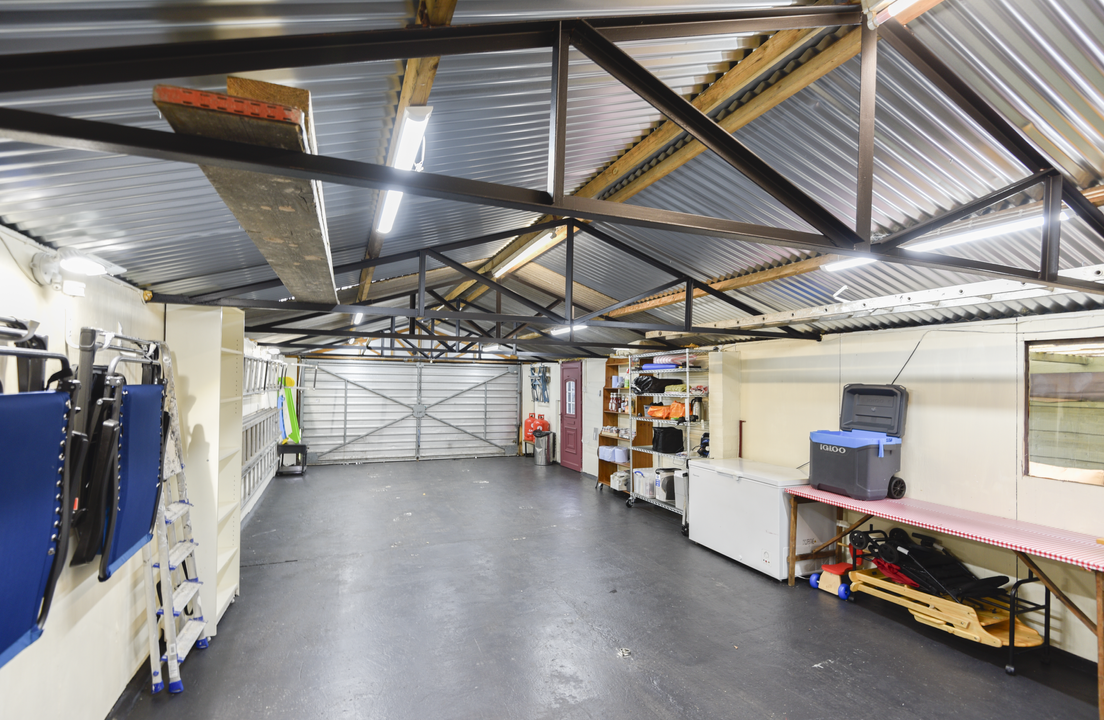
And then there is the 44′ x 16′ detached garage and workshop, accessed separately from Castle Farm Lane. This is an exceptional addition and offers an enormous amount of flexibility, with space for multiple vehicles, extensive workshop facilities, hobbies, storage or a home-based business, subject to any necessary permissions. For anyone requiring substantial garaging or workspace, this is a particularly rare and valuable feature.
Edenhurst Road is ideally positioned for enjoying the many benefits of the wider Stockport area, combining a peaceful residential setting with excellent everyday convenience. Local shops, schools, amenities and green spaces are all within easy reach, while nearby Woodsmoor and Davenport railway stations provide excellent connections towards Stockport and Manchester. The area also offers straightforward access to the wider road network, making this an attractive location for commuters and families alike.
This is a home that genuinely needs to be viewed to appreciate its character, scale and versatility. From the beautiful period features and generous living accommodation to the superb garden and exceptional garage/workshop, Edenhurst Road offers something rather special.
MATERIAL INFORMATION
PART A
Council Tax – C
Freehold
PART B
Property Type & Construction – Brick built and tiled roof
Electric and Water Supply – YES
Heating – Gas fired
Sewerage – Mains
Broadband – 10000 Mbps
Mobile Coverage – GOOD
Parking – Driveway, On Street & Garage
PART C
Building Safety – N/A
Restrictions – N/A
Rights & Easements – N/A
Flooded: No
Flood Risk Rivers & Sea: Very low
Flood Risk Surface Water: Very low
Coastal Erosion Risk: No
Planning Permission: N/A
Accessibility / Adaptions: None
Coalfield or Mining area: No
Energy Rating – E
These figures are for illustrative purposes only. They are based on a repayment mortgage with a fixed interest rate assumed to remain unchanged throughout the selected term. Actual mortgage rates and repayments may vary depending on your circumstances and the specific product offered. Your home or property may be repossessed if you do not keep up with mortgage repayments.
Powered by