

£625,000
14 Queens Drive, Cheadle Hulme
4 Bedroom Semi-detached house For Sale
4 Bed
2 Bath
2 Reception
Countil Tax: D
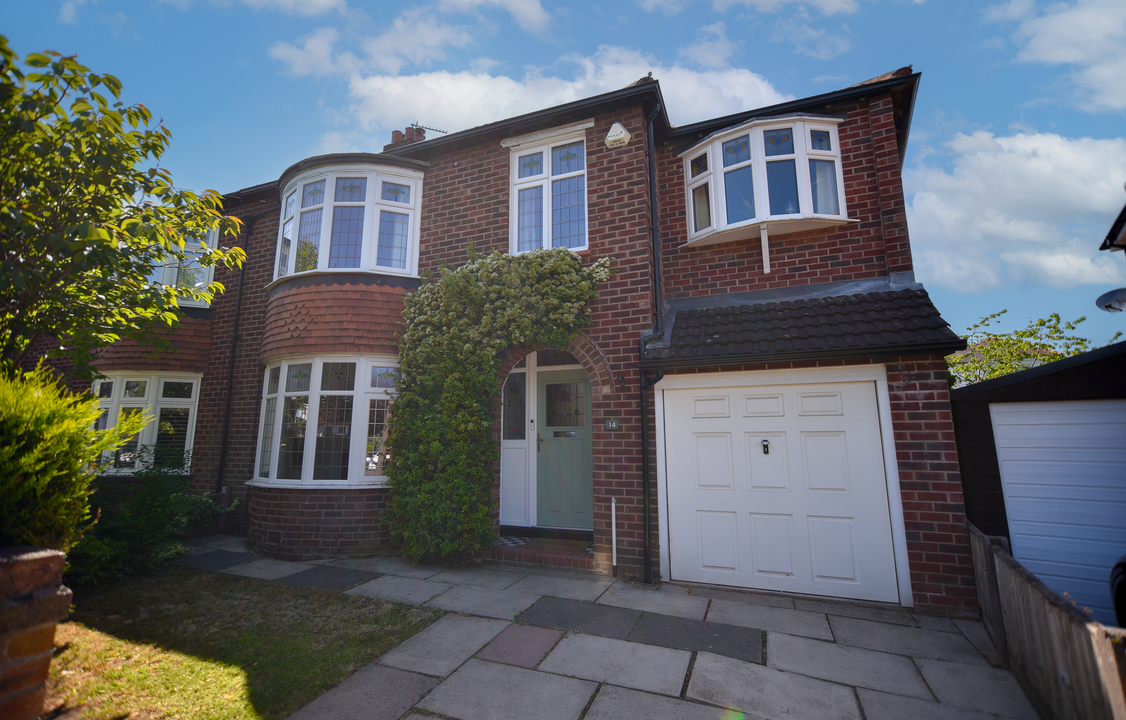
Welcome to 14 Queens Drive – a superb four-bedroom semi-detached family home, ideally located just a stone’s throw from the heart of Cheadle Hulme village.
This charming property offers the perfect blend of character and contemporary living, making it ready for immediate move-in. Upon entering, you’re welcomed by a spacious hallway that leads into a stunning bay-fronted lounge, complete with a feature fireplace – ideal for cosy evenings.
To the rear of the home, the stylish kitchen flows effortlessly into the dining room, creating a bright and sociable space for entertaining. Planning permission is already in place to extend the kitchen and further open up the rear of the property, giving future owners the opportunity to enhance and personalise the layout to suit their needs.
Practicality hasn’t been overlooked, with a generous utility room and a garage currently divided into two functional spaces.
Upstairs, you’ll find three excellent-sized double bedrooms, along with a fourth single bedroom currently used as a home office. The property also boasts two bathrooms, including one that has been recently renovated to a high standard with modern finishes.
Outside, the front garden features a walled driveway and a neat lawn, while the rear offers a generous, private garden with a sunny patio – perfect for relaxing or entertaining.
The location couldn’t be better – just a short walk from Cheadle Hulme’s vibrant village centre, offering a range of highly regarded schools, shops, cafés, bars, and excellent transport links.
This is a truly delightful home in an unbeatable location – early viewing is highly recommended.
Welcome to 14 Queens Drive – a superb four-bedroom semi-detached family home, ideally located just a stone’s throw from the heart of Cheadle Hulme village.
This charming property offers the perfect blend of character and contemporary living, making it ready for immediate move-in. Upon entering, you’re welcomed by a spacious hallway that leads into a stunning bay-fronted lounge, complete with a feature fireplace – ideal for cosy evenings.
To the rear of the home, the stylish kitchen flows effortlessly into the dining room, creating a bright and sociable space for entertaining. Planning permission is already in place to extend the kitchen and further open up the rear of the property, giving future owners the opportunity to enhance and personalise the layout to suit their needs.
Practicality hasn’t been overlooked, with a generous utility room and a garage currently divided into two functional spaces.
Upstairs, you’ll find three excellent-sized double bedrooms, along with a fourth single bedroom currently used as a home office. The property also boasts two bathrooms, including one that has been recently renovated to a high standard with modern finishes.
Outside, the front garden features a walled driveway and a neat lawn, while the rear offers a generous, private garden with a sunny patio – perfect for relaxing or entertaining.
The location couldn’t be better – just a short walk from Cheadle Hulme’s vibrant village centre, offering a range of highly regarded schools, shops, cafés, bars, and excellent transport links.
This is a truly delightful home in an unbeatable location – early viewing is highly recommended.
MATERIAL INFORMATION
PART A
Council Tax – D
FREEHOLD
PART B
Property Type & Construction – Brick built and tiled roof
Electric and Water Supply – YES
Heating – Gas heating
Sewerage – Mains
Broadband – 1800MB
Mobile Coverage – Poor/Okay/Good
Parking – Driveway & On Street
PART C
Building Safety – N/A
Restrictions – No Known Issues
Rights & Easements – N/A
Flooded: No
Flood Risk Rivers & Sea: Very low
Flood Risk Surface Water: Very low
Coastal Erosion Risk: No
Planning Permission: Planning granted for ground floor extension DC/092915
Accessibility / Adaptions: None
Coalfield or Mining area: No

Energy Rating – D
We are required by law to conduct anti-money laundering checks on all those selling or buying a property. Whilst we retain responsibility for ensuring checks and any ongoing monitoring are carried out correctly, the initial checks are carried out on our behalf by Lifetime Legal who will contact you once you have agreed to instruct us in your sale or had an offer accepted on a property you wish to buy. The cost of these checks is £45 (incl. VAT), which covers the cost of obtaining relevant data and any manual checks and monitoring which might be required. This fee will need to be paid by you in advance of us publishing your property (in the case of a vendor) or issuing a memorandum of sale (in the case of a buyer), directly to Lifetime Legal, and is non-refundable.
These figures are for illustrative purposes only. They are based on a repayment mortgage with a fixed interest rate assumed to remain unchanged throughout the selected term. Actual mortgage rates and repayments may vary depending on your circumstances and the specific product offered. Your home or property may be repossessed if you do not keep up with mortgage repayments.
Powered by