







£375,000
24 Ledge Ley, Cheadle Hulme
3 Bedroom Semi-detached house For Sale
3 Bed
1 Bath
1 Reception
Countil Tax: C
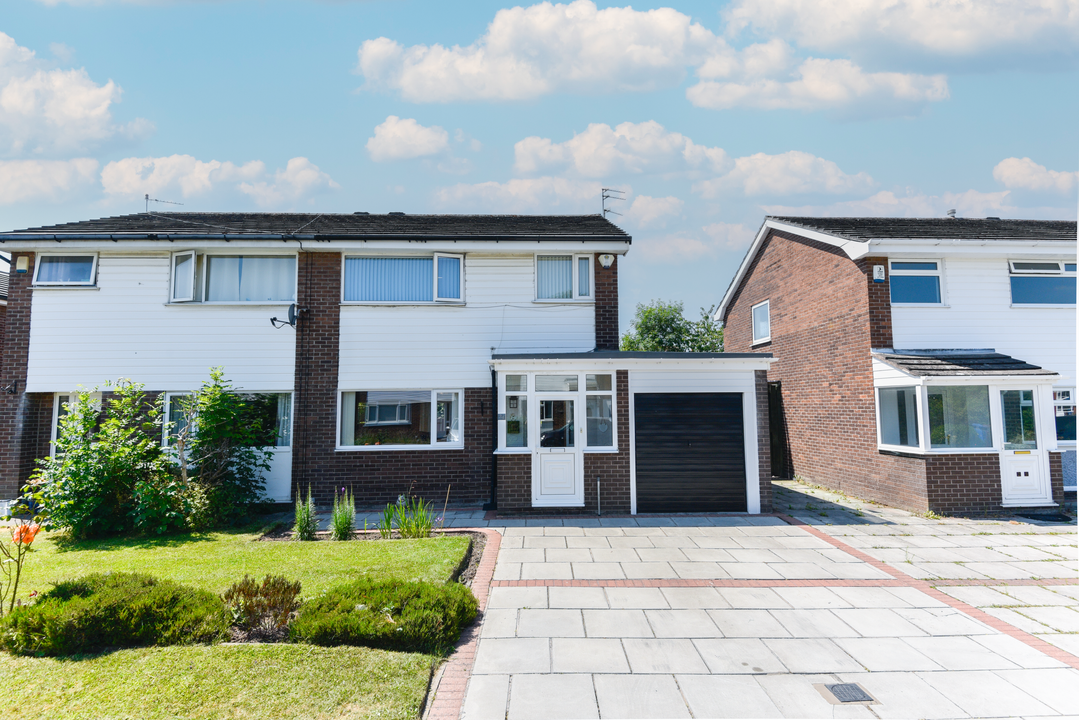
A beautifully presented three-bedroom semi-detached home, situated in a highly sought-after residential area of Cheadle Hulme. Offering spacious and well-maintained accommodation throughout, this fantastic property is ideal for first-time buyers, growing families and those looking to upsize.
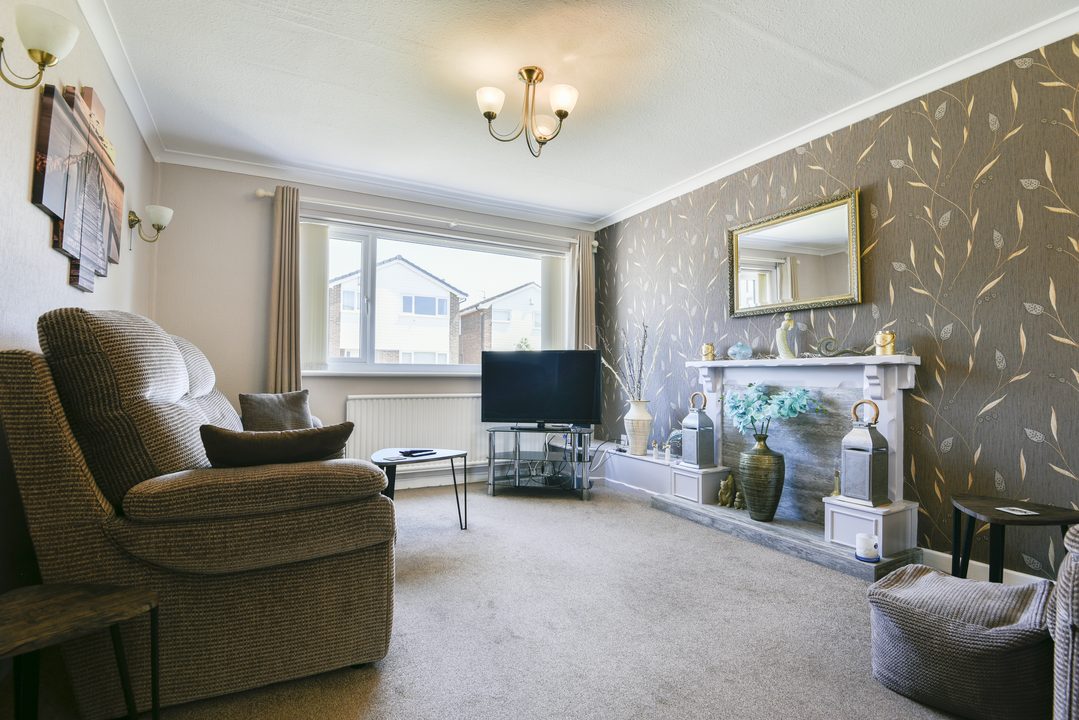
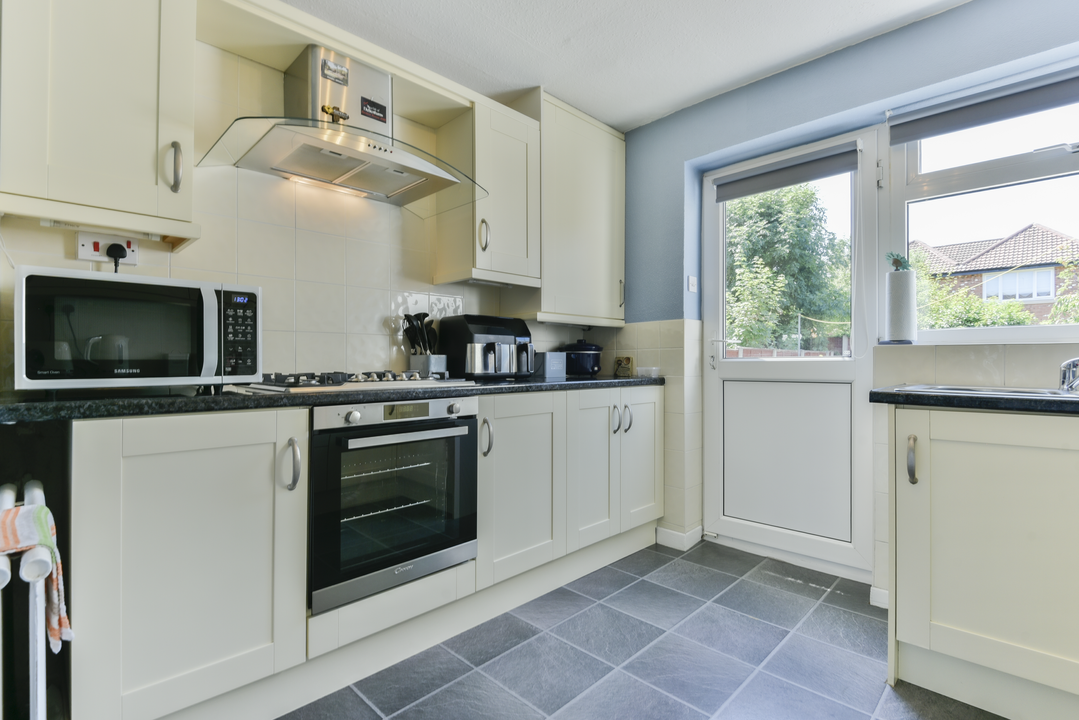
The ground floor comprises a welcoming entrance hallway, a bright and spacious living room with a large front-facing window allowing plenty of natural light, and a modern fitted kitchen complete with a range of wall and base units, ample worktop space and integrated appliances. To the rear, the dining area enjoys views over the garden with French doors providing direct access outside, creating an excellent space for both everyday family living and entertaining.
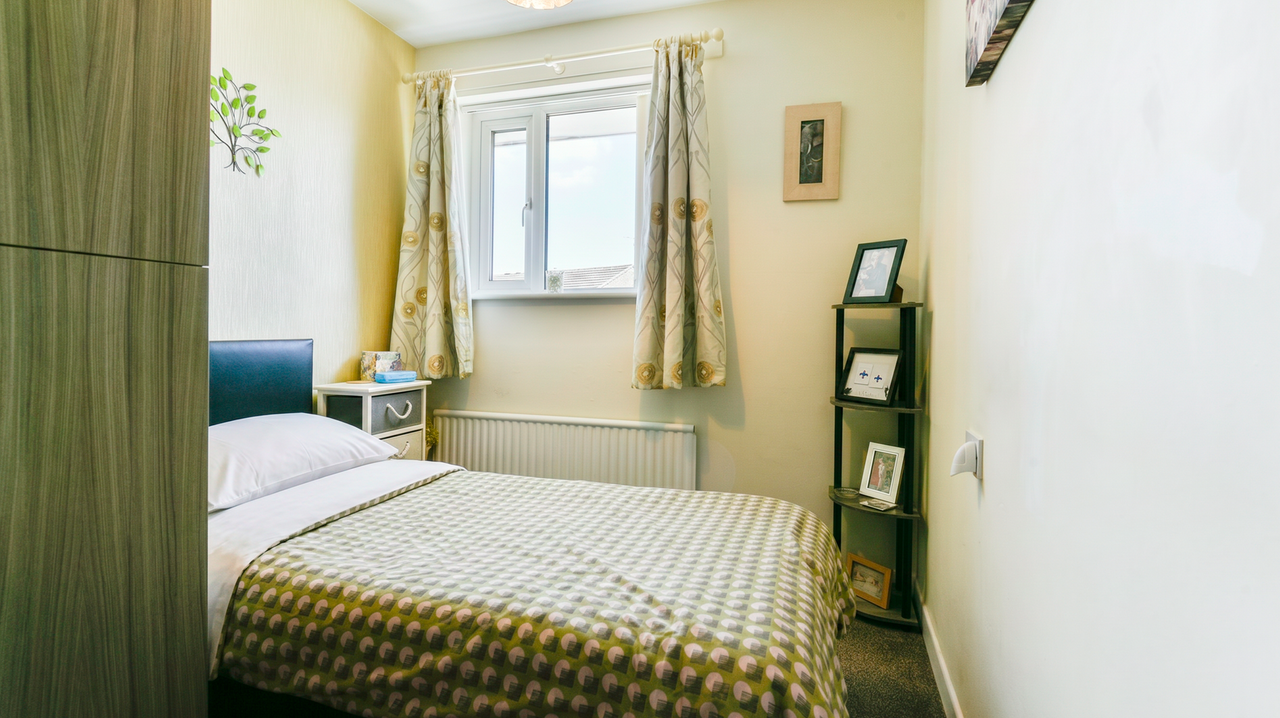
To the first floor are three well-proportioned bedrooms, including three great sized bedrooms, all served by a classic family bathroom fitted with a white three-piece suite and shower over the bath.
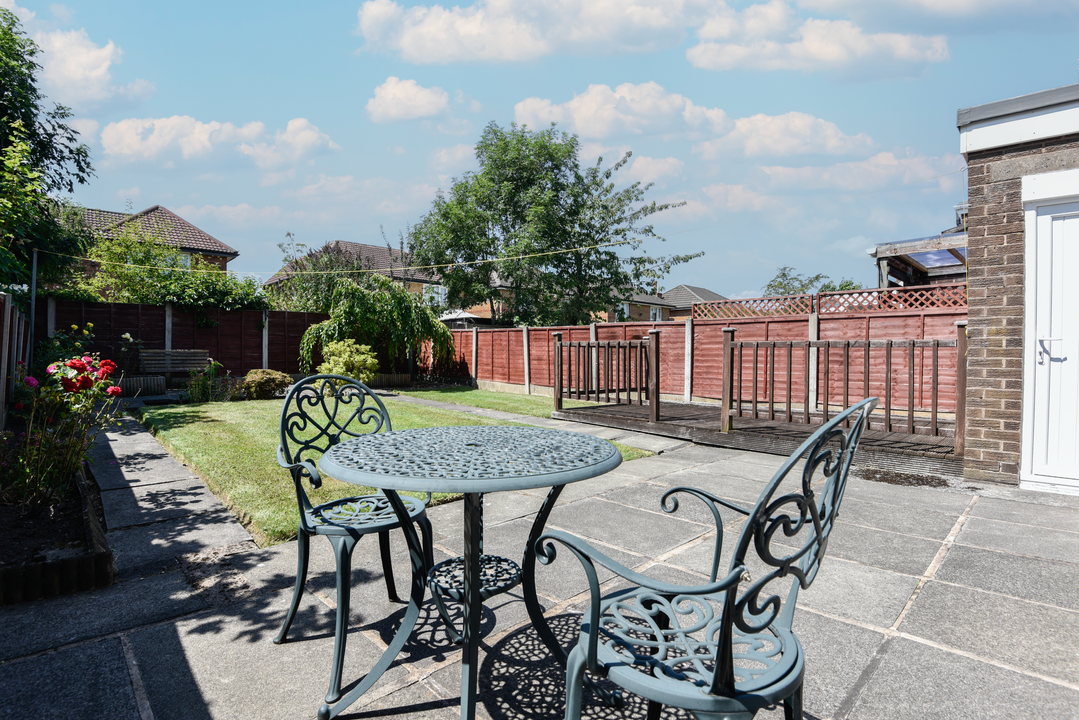
Externally, the property benefits from a driveway providing off-road parking to the front, while to the rear is a generous enclosed south facing garden featuring a patio seating area and a well-maintained lawn, perfect for relaxing or entertaining during the warmer months.
Located within easy reach of excellent local schools, shops, transport links and amenities, this superb home offers the perfect balance of convenience and comfortable family living.
A beautifully presented three-bedroom semi-detached home, situated in a highly sought-after residential area of Cheadle Hulme. Offering spacious and well-maintained accommodation throughout, this fantastic property is ideal for first-time buyers, growing families and those looking to upsize.
The ground floor comprises a welcoming entrance hallway, a bright and spacious living room with a large front-facing window allowing plenty of natural light, and a modern fitted kitchen complete with a range of wall and base units, ample worktop space and integrated appliances. To the rear, the dining area enjoys views over the garden with French doors providing direct access outside, creating an excellent space for both everyday family living and entertaining.
To the first floor are three well-proportioned bedrooms, including three great sized bedrooms, all served by a classic family bathroom fitted with a white three-piece suite and shower over the bath.
Externally, the property benefits from a driveway providing off-road parking to the front, while to the rear is a generous enclosed south facing garden featuring a patio seating area and a well-maintained lawn, perfect for relaxing or entertaining during the warmer months.
Located within easy reach of excellent local schools, shops, transport links and amenities, this superb home offers the perfect balance of convenience and comfortable family living.
Material Information.
PART A
Council Tax – C
Freehold
PART B
Property Type & Construction – Brick built and tiled roof
Electric and Water Supply – YES
Heating – Gas Central Heating
Sewerage – Mains
Broadband – 1800 MBPS
Mobile Coverage – GOOD
Parking – Driveway, Garage & On Street
PART C
Building Safety – N/A
Restrictions – N/A
Rights & Easements – N/A
Flooded: No
Flood Risk Rivers & Sea: Very low
Flood Risk Surface Water: Very low
Coastal Erosion Risk: No
Planning Permission: N/A
Accessibility / Adaptions: None
Coalfield or Mining area: No
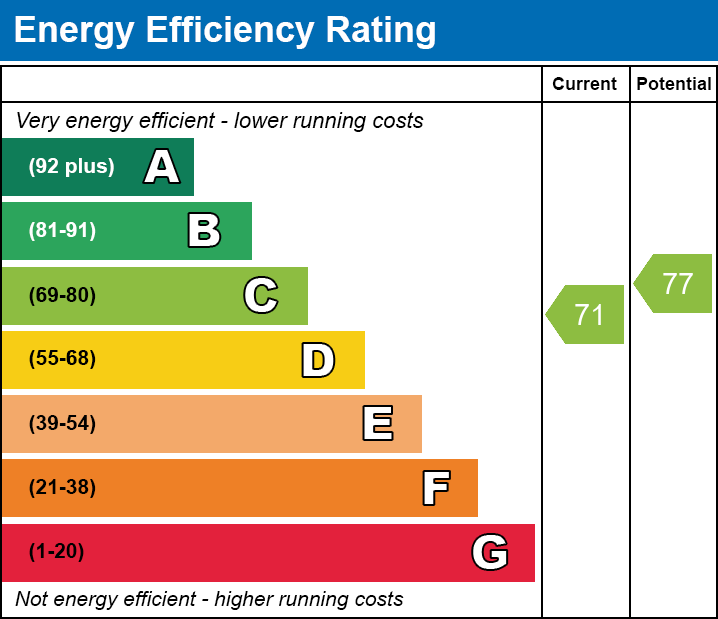
Energy Rating – C
These figures are for illustrative purposes only. They are based on a repayment mortgage with a fixed interest rate assumed to remain unchanged throughout the selected term. Actual mortgage rates and repayments may vary depending on your circumstances and the specific product offered. Your home or property may be repossessed if you do not keep up with mortgage repayments.
Powered by