£500,000
Offers Over
51 Calderbrook Drive, Cheadle Hulme
4 Bedroom Detached house For Sale
4 Bed
2 Bath
2 Reception
Countil Tax: D
Welcome to Calderbrook Drive, Cheadle Hulme – a superb extended four-bedroom detached family home.
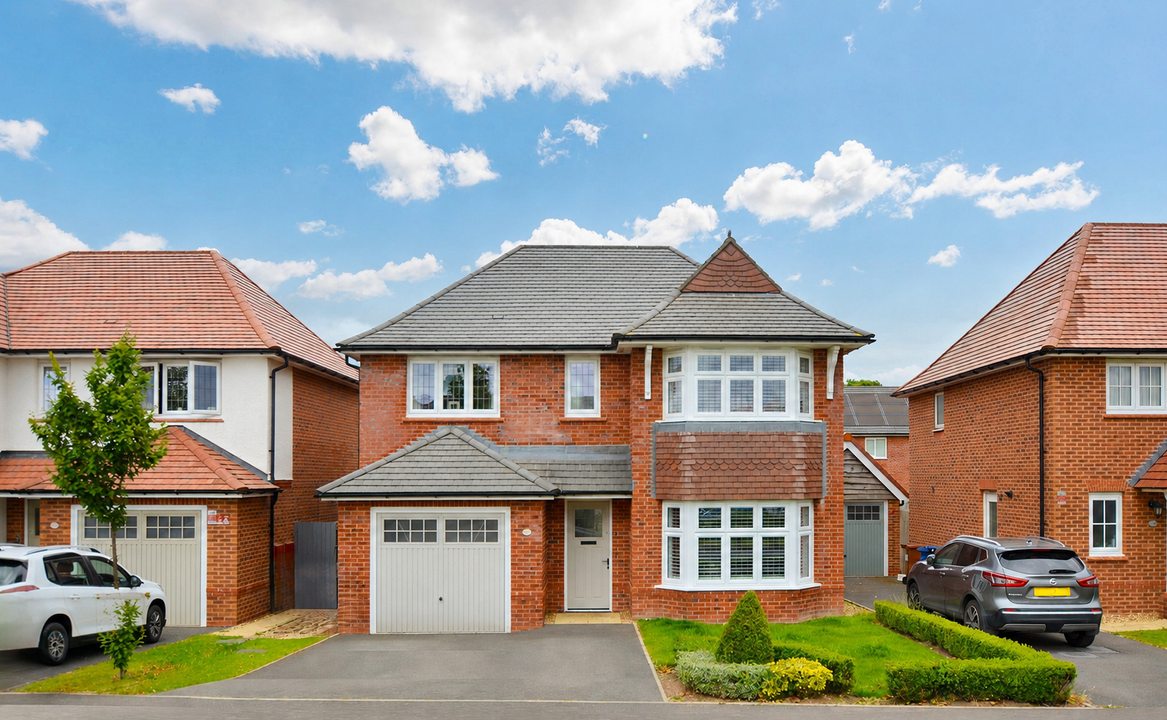
Set on an enviable plot within a quiet cul-de-sac and backing onto open fields, this attractive property immediately impresses with excellent curb appeal. It features two separate driveways and a walled frontage, providing both style and practicality.
Inside, the home spans 1,400 sq ft across two floors, offering a seamless flow throughout. The extended hallway leads into a spacious living room and a versatile dining room that could serve as a second lounge. The modern, sleek kitchen has been thoughtfully extended and complemented by a utility room, downstairs W.C., and a generously sized integral garage.
Upstairs, four well-proportioned bedrooms include a stylish en suite, along with a spacious family bathroom, showcasing the home’s careful enhancements and reconfiguration.
Externally, the south-facing garden is a private haven, wrapping around the property with patios, composite decking, low-maintenance artificial grass, and a brick-built composite clad shed. Enjoy excellent views over neighbouring horse training fields, creating a tranquil and picturesque setting.
Located near the Residents Club and just a short walk from Cheadle Hulme village, this home combines a strong sense of community with convenience. Excellent schools and transport links make it ideal for commuters with the added benefit of direct access from the estate to great walks via the bridleways and cycle paths.
Viewing is essential to appreciate this exceptional family home.
Welcome to Calderbrook Drive, Cheadle Hulme – a superb extended four-bedroom detached family home.
Set on an enviable plot within a quiet cul-de-sac and backing onto open fields, this attractive property immediately impresses with excellent curb appeal. It features two separate driveways and a walled frontage, providing both style and practicality.
Inside, the home spans 1,400 sq ft across two floors, offering a seamless flow throughout. The extended hallway leads into a spacious living room and a versatile dining room that could serve as a second lounge. The modern, sleek kitchen has been thoughtfully extended and complemented by a utility room, downstairs W.C., and a generously sized integral garage.
Upstairs, four well-proportioned bedrooms include a stylish en suite, along with a spacious family bathroom, showcasing the home’s careful enhancements and reconfiguration.
Externally, the south-facing garden is a private haven, wrapping around the property with patios, composite decking, low-maintenance artificial grass, and a brick-built composite clad shed. Enjoy excellent views over neighbouring horse training fields, creating a tranquil and picturesque setting.
Located near the Residents Club and just a short walk from Cheadle Hulme village, this home combines a strong sense of community with convenience. Excellent schools and transport links make it ideal for commuters with the added benefit of direct access from the estate to great walks via the bridleways and cycle paths.
Viewing is essential to appreciate this exceptional family home.
MATERIAL INFORMATION
PART A
Council Tax – D
Freehold with a compulsory resident club charge of £250 PA.
PART B
Property Type & Construction – Brick built and tiled roof
Electric and Water Supply – YES
Heating – Gas heating
Sewerage – Mains
Broadband – 1800MB
Mobile Coverage – GOOD
Parking – Driveway & On Street
PART C
Building Safety – N/A
Restrictions – N/A
Rights & Easements – N/A
Flooded: No
Flood Risk Rivers & Sea: Very low
Flood Risk Surface Water: Very low
Coastal Erosion Risk: No
Planning Permission: N/A
Accessibility / Adaptions: None
Coalfield or Mining area: No
Energy Rating – C
These figures are for illustrative purposes only. They are based on a repayment mortgage with a fixed interest rate assumed to remain unchanged throughout the selected term. Actual mortgage rates and repayments may vary depending on your circumstances and the specific product offered. Your home or property may be repossessed if you do not keep up with mortgage repayments.
Powered by