






£650,000
Offers Over
73 Lancastrian Way, Woodford
3 Bedroom Detached house For Sale
3 Bed
3 Bath
3 Reception
Countil Tax: F
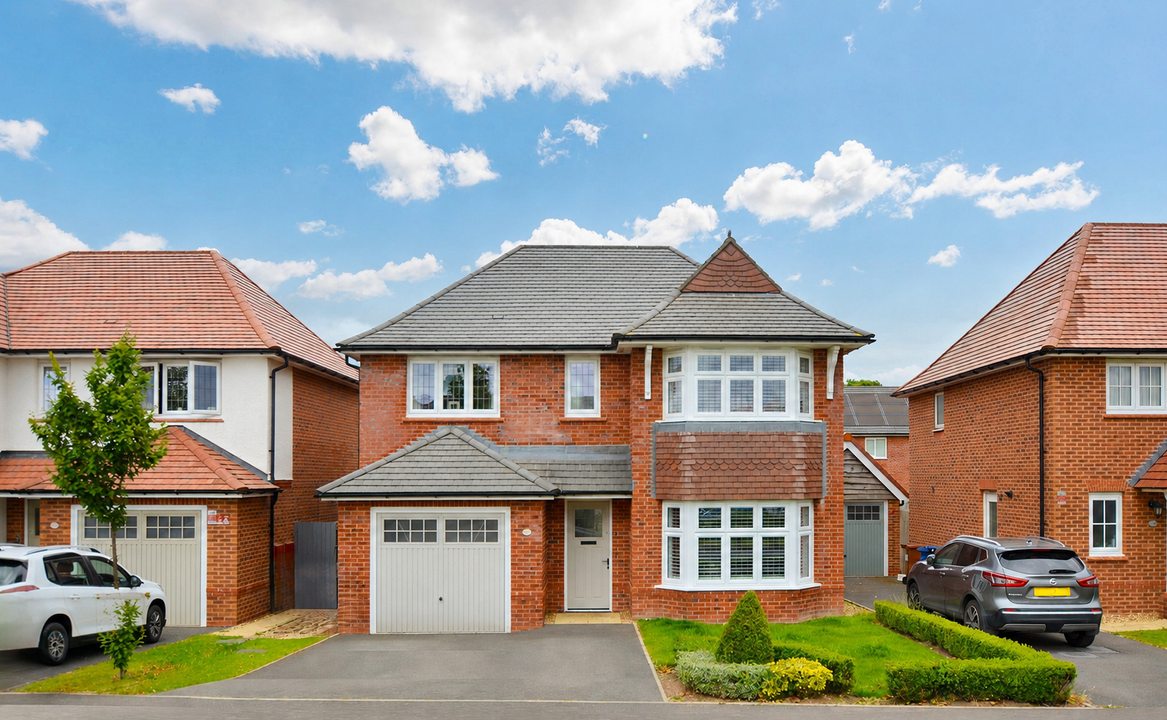
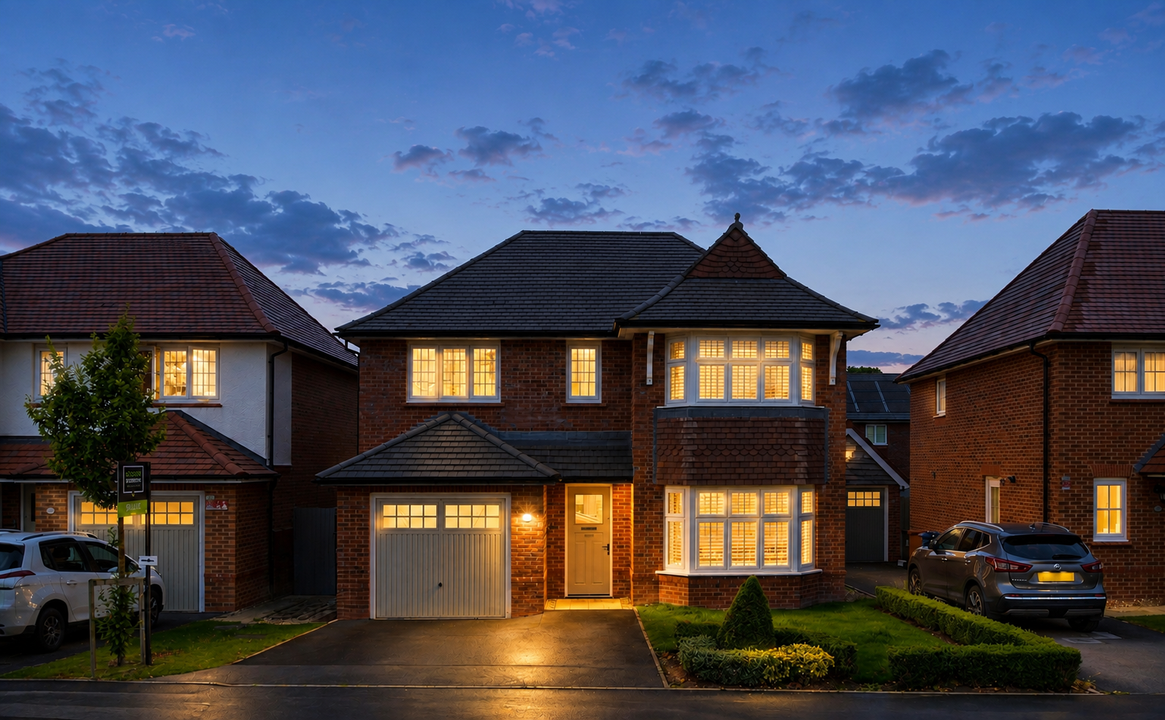
Located within the popular Woodford Garden Village, this impressive three-bedroom detached family home offers beautifully presented accommodation, high-quality upgrades and a versatile layout designed for modern living.
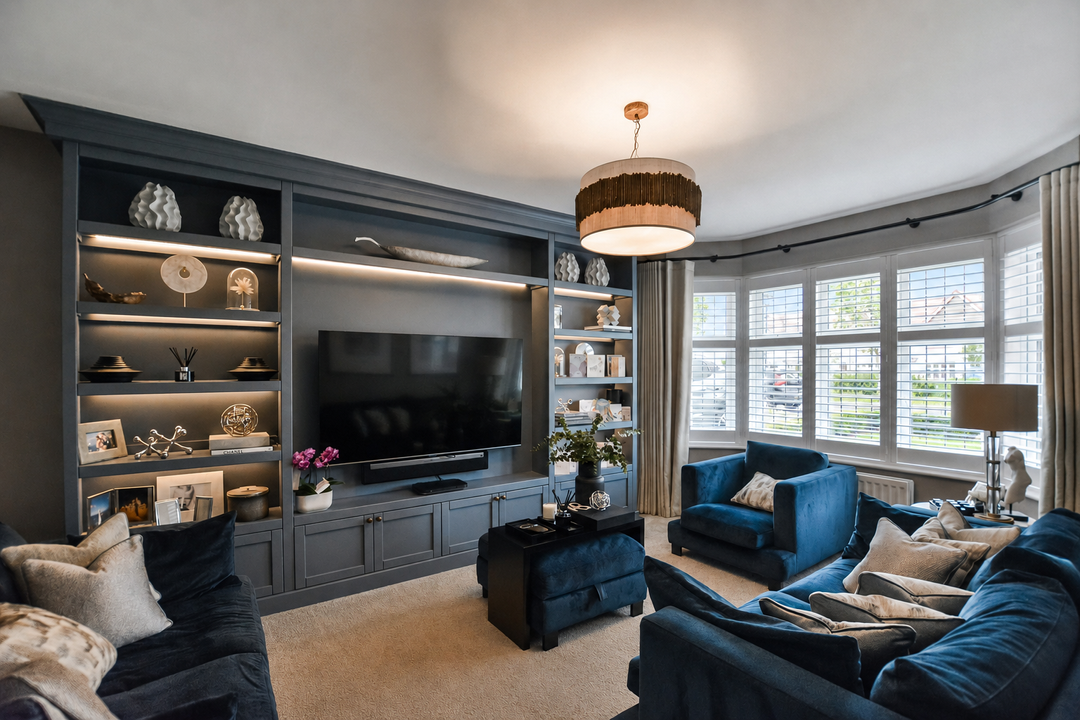
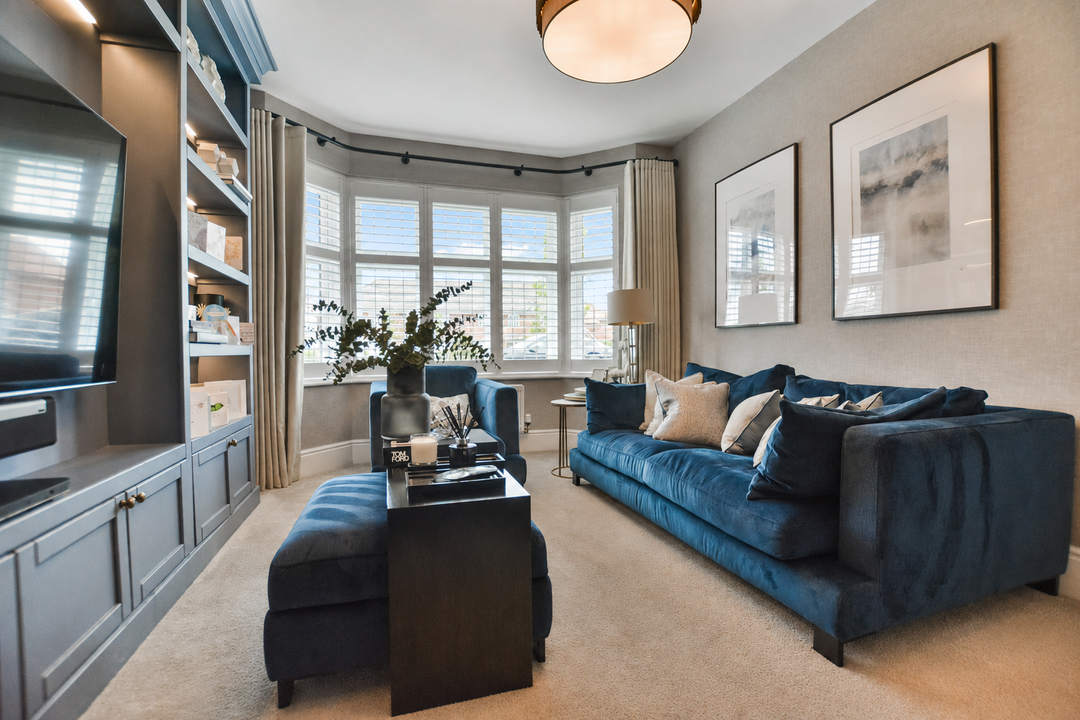
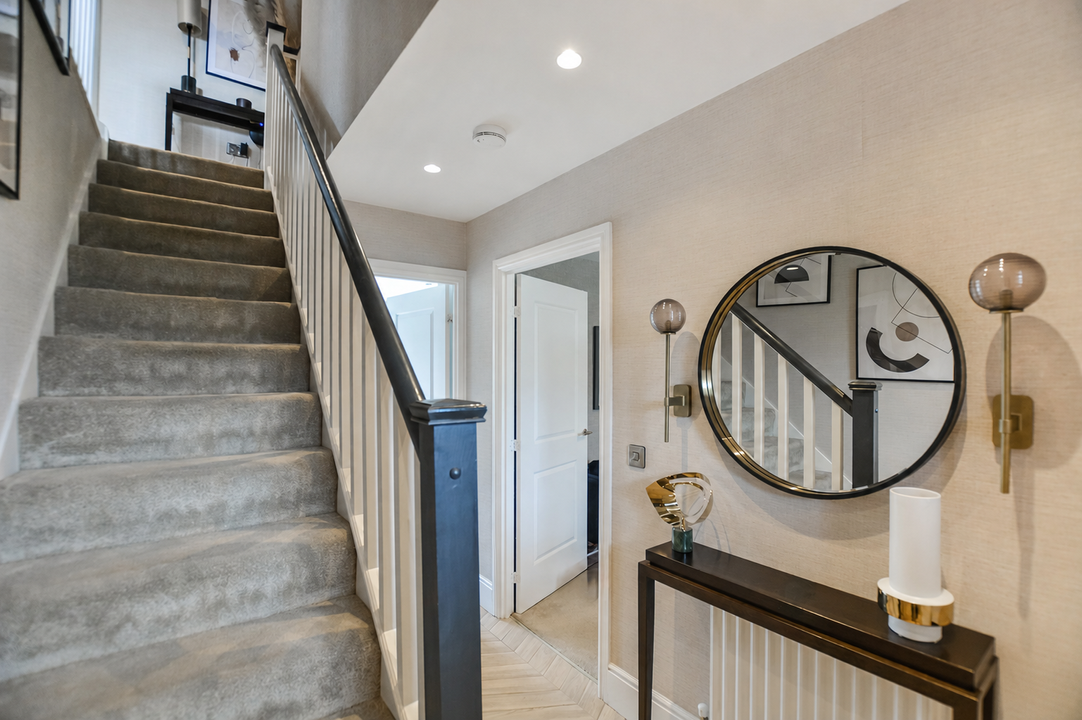
From the moment you step inside, the attention to detail is clear, with stylish interiors and a premium finish throughout. The welcoming entrance hall leads into the bay-fronted living room, complete with bespoke fitted furniture that adds both character and practicality to the space.
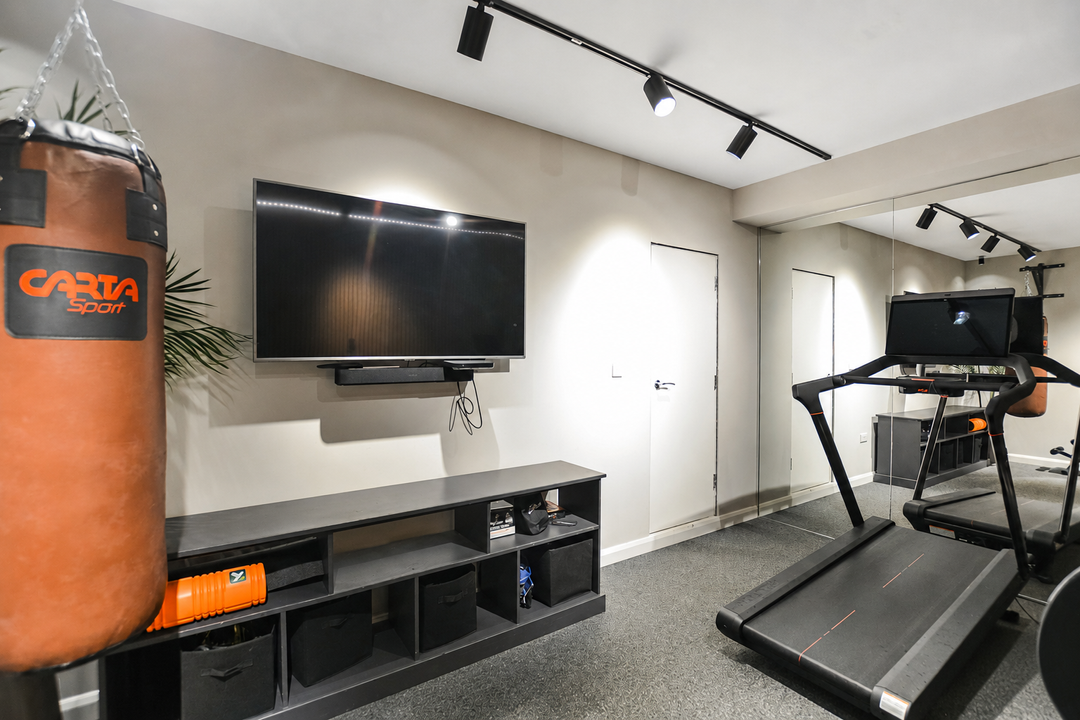
A particular highlight is the former garage, which has been transformed into a high-specification home gym. This versatile room could easily be adapted to suit your individual needs, whether you are looking for a dedicated home office, children’s playroom, additional lounge or another reception space.
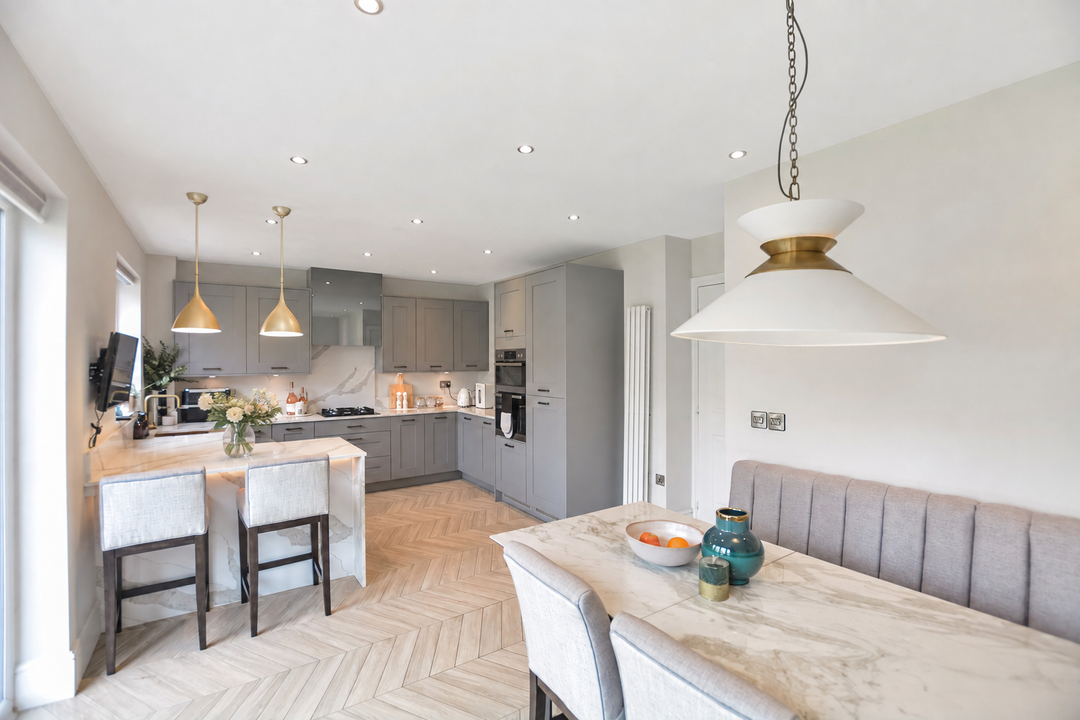
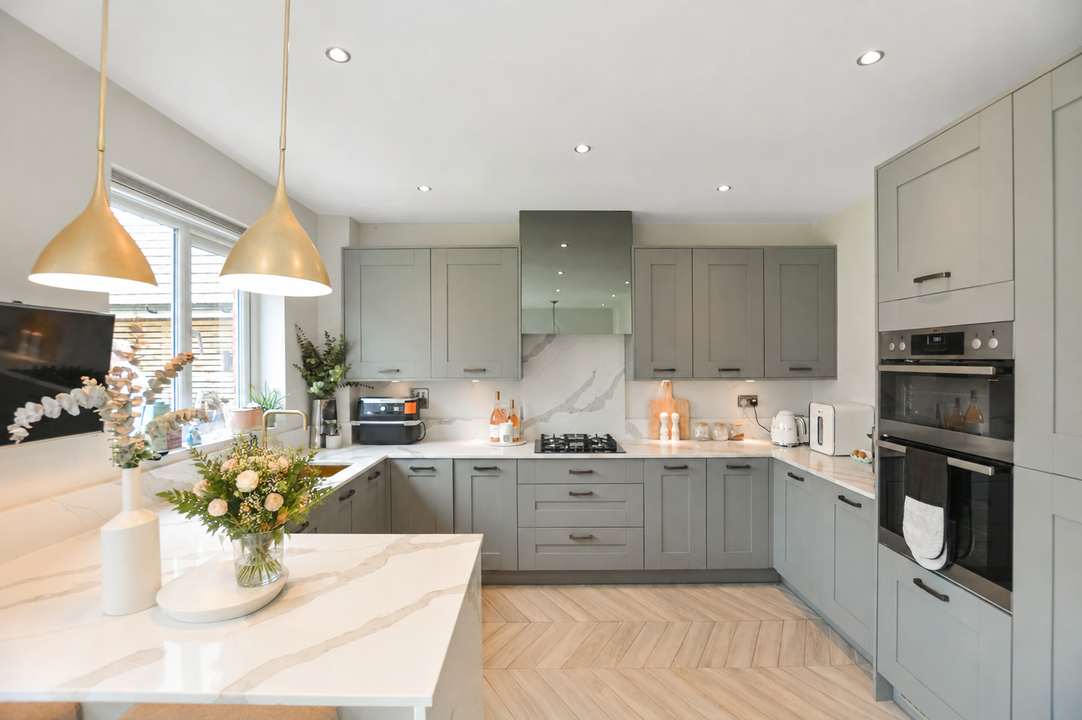
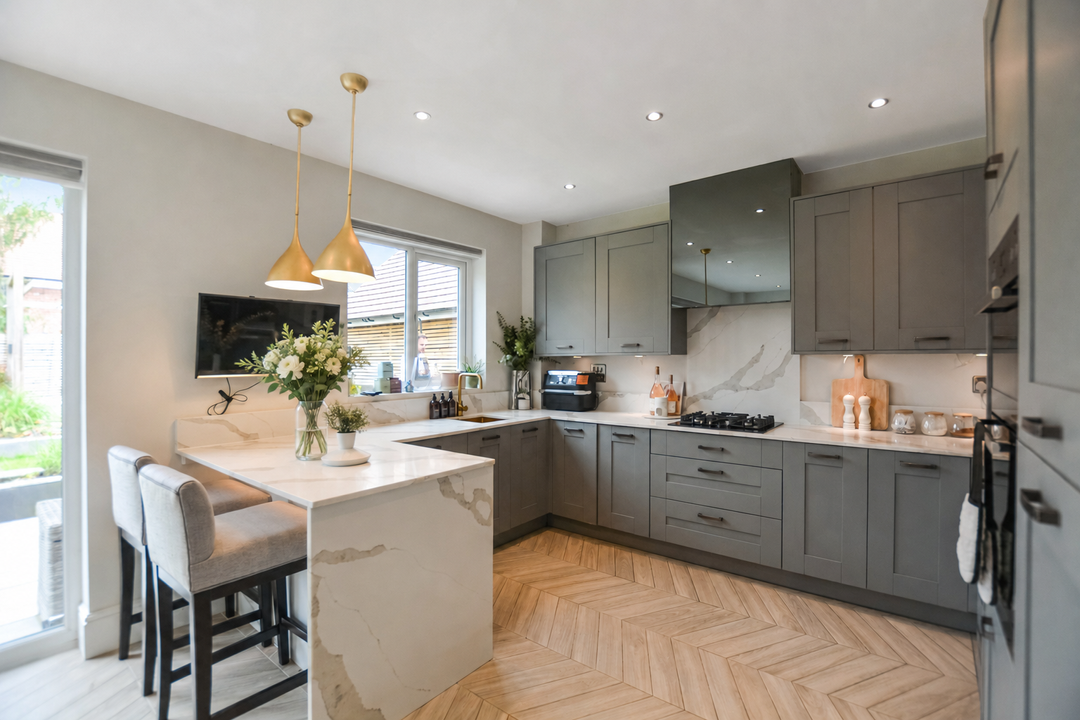
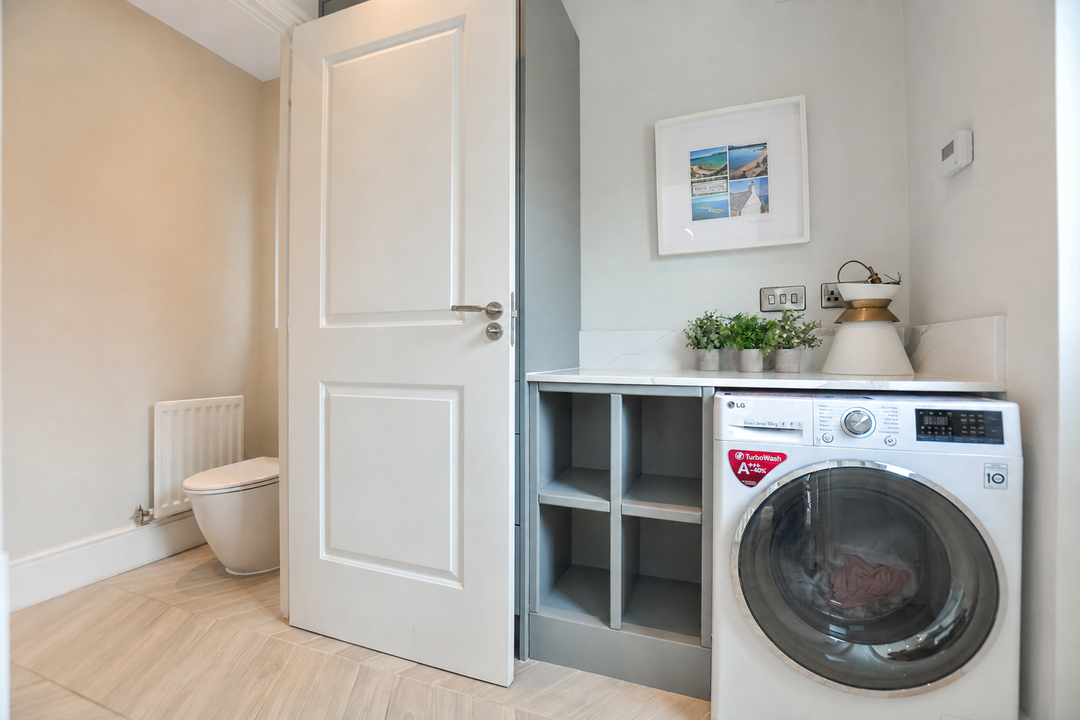
The spacious kitchen/diner provides the perfect hub for everyday family life and entertaining, with excellent storage and a useful adjoining utility area. A downstairs W.C. completes the ground floor accommodation.
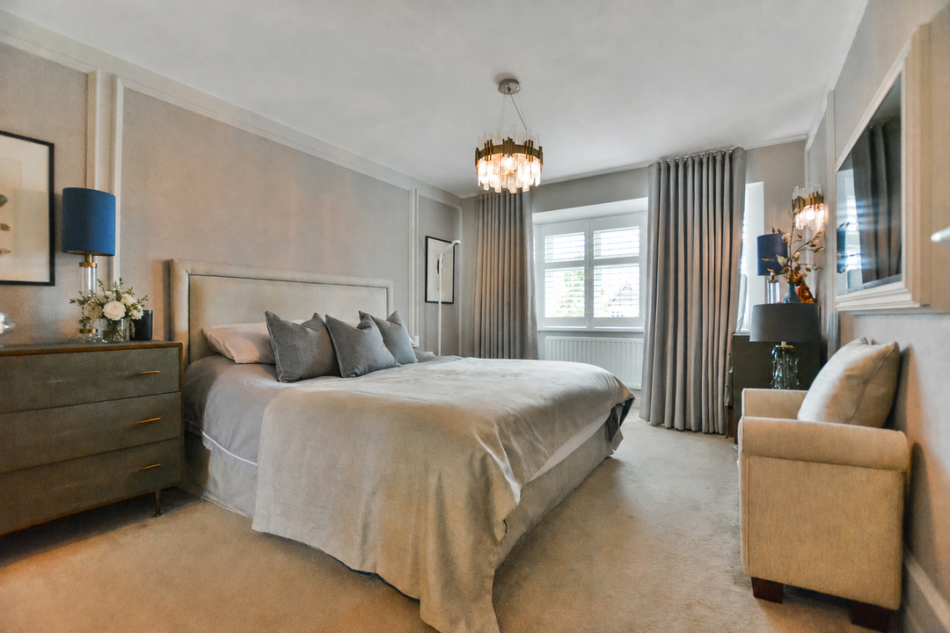
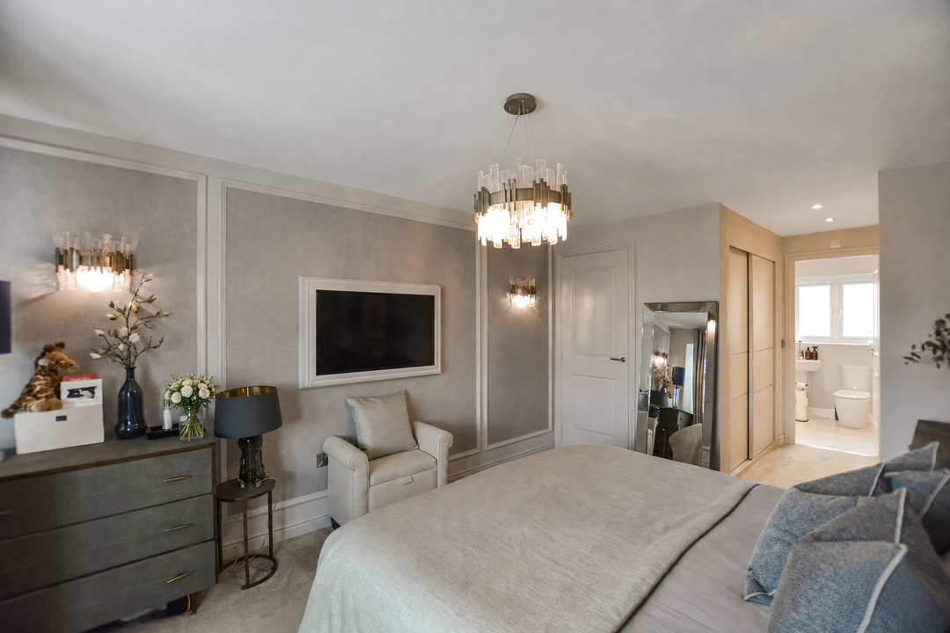
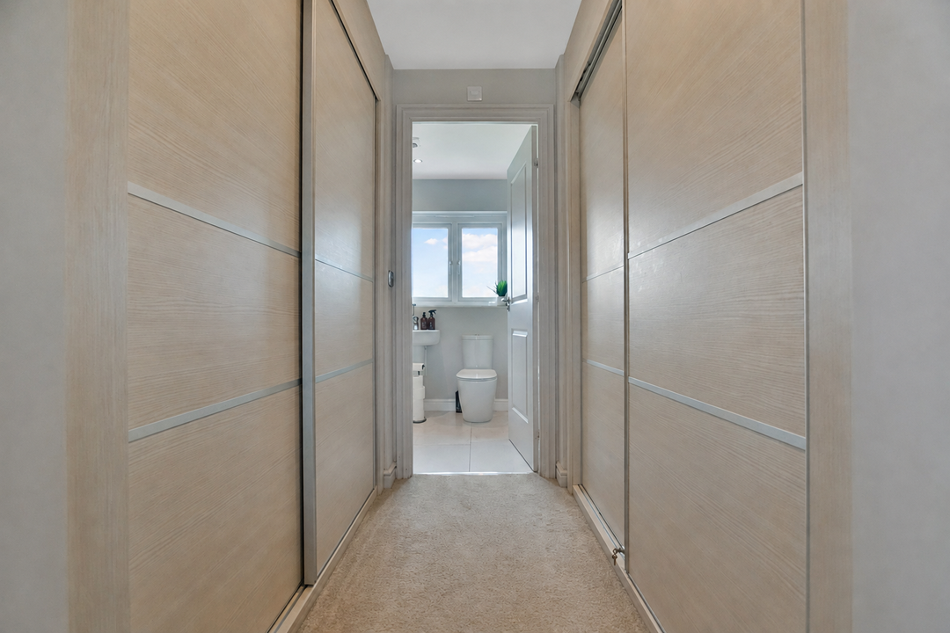
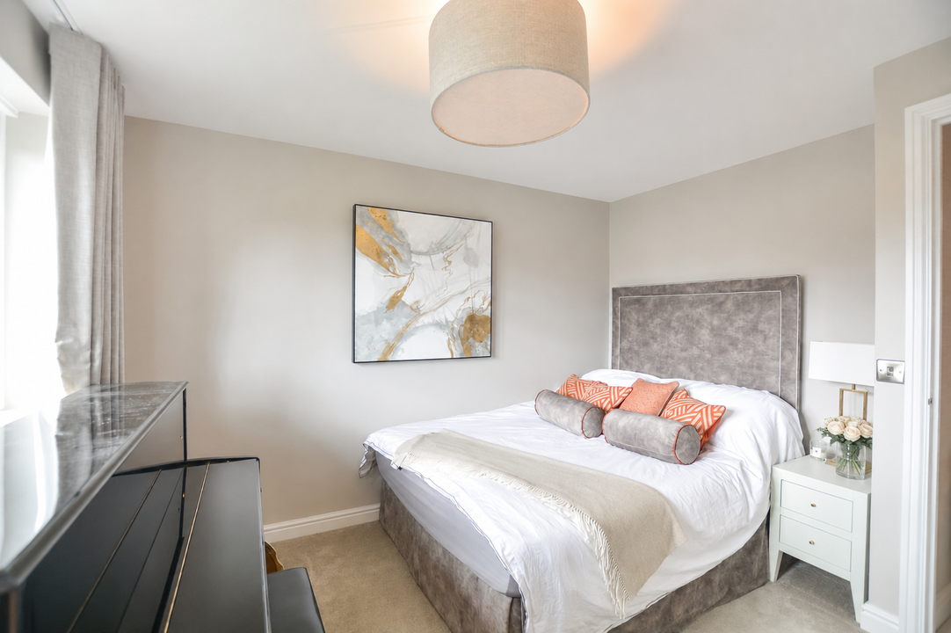
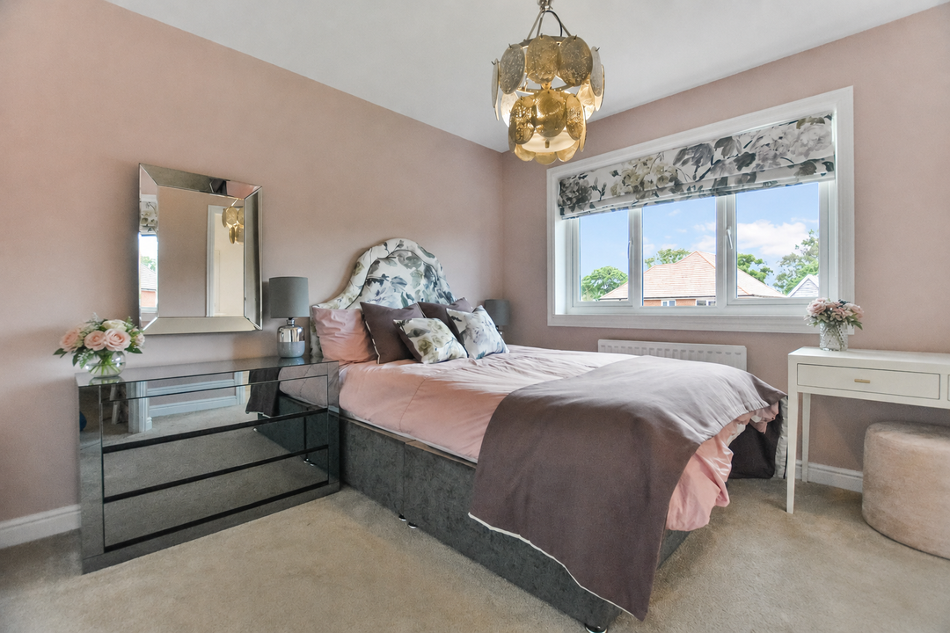
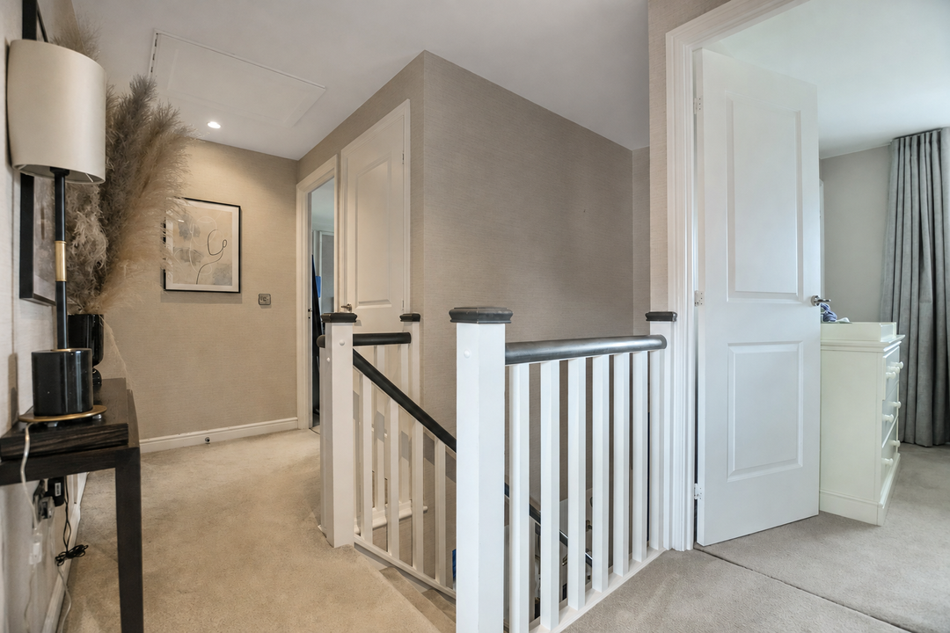
Upstairs, the property benefits from three generous double bedrooms, each with its own en-suite bathroom, offering an excellent level of comfort, privacy and convenience.
Outside, the landscaped rear garden provides a well-designed space to relax and enjoy, while the front driveway offers ample off-road parking.
Offering flexible accommodation, impressive upgrades and a superb family-friendly layout, this is a fantastic detached home within Woodford Garden Village and one that deserves to be viewed to fully appreciate what it has to offer.
Located within the popular Woodford Garden Village, this impressive three-bedroom detached family home offers beautifully presented accommodation, high-quality upgrades and a versatile layout designed for modern living.
From the moment you step inside, the attention to detail is clear, with stylish interiors and a premium finish throughout. The welcoming entrance hall leads into the bay-fronted living room, complete with bespoke fitted furniture that adds both character and practicality to the space.
A particular highlight is the former garage, which has been transformed into a high-specification home gym. This versatile room could easily be adapted to suit your individual needs, whether you are looking for a dedicated home office, children’s playroom, additional lounge or another reception space.
The spacious kitchen/diner provides the perfect hub for everyday family life and entertaining, with excellent storage and a useful adjoining utility area. A downstairs W.C. completes the ground floor accommodation.
Upstairs, the property benefits from three generous double bedrooms, each with its own en-suite bathroom, offering an excellent level of comfort, privacy and convenience.
Outside, the landscaped rear garden provides a well-designed space to relax and enjoy, while the front driveway offers ample off-road parking.
Offering flexible accommodation, impressive upgrades and a superb family-friendly layout, this is a fantastic detached home within Woodford Garden Village and one that deserves to be viewed to fully appreciate what it has to offer.
MATERIAL INFORMATION
PART A
Council Tax – F
FREEHOLD
PART B
Property Type & Construction – Brick built and tiled roof
Electric and Water Supply – YES
Heating – Gas heating, combined boiler
Sewerage – Mains
Broadband – 1000 MB
Mobile Coverage – GOOD
Parking – Driveway
PART C
Building Safety – N/A
Restrictions – No Known Issues
Rights & Easements – N/A
Flooded: No
Flood Risk Rivers & Sea: Very low
Flood Risk Surface Water: Very low
Coastal Erosion Risk: No
Planning Permission: N/A
Accessibility / Adaptions: N/A
Coalfield or Mining area: No

Energy Rating – B
These figures are for illustrative purposes only. They are based on a repayment mortgage with a fixed interest rate assumed to remain unchanged throughout the selected term. Actual mortgage rates and repayments may vary depending on your circumstances and the specific product offered. Your home or property may be repossessed if you do not keep up with mortgage repayments.
Powered by