

£475,000
Asking Price
27, East Downs Road,
3 Bedroom Semi-detached house For Sale
3 Bed
1 Bath
1 Reception
Countil Tax: C
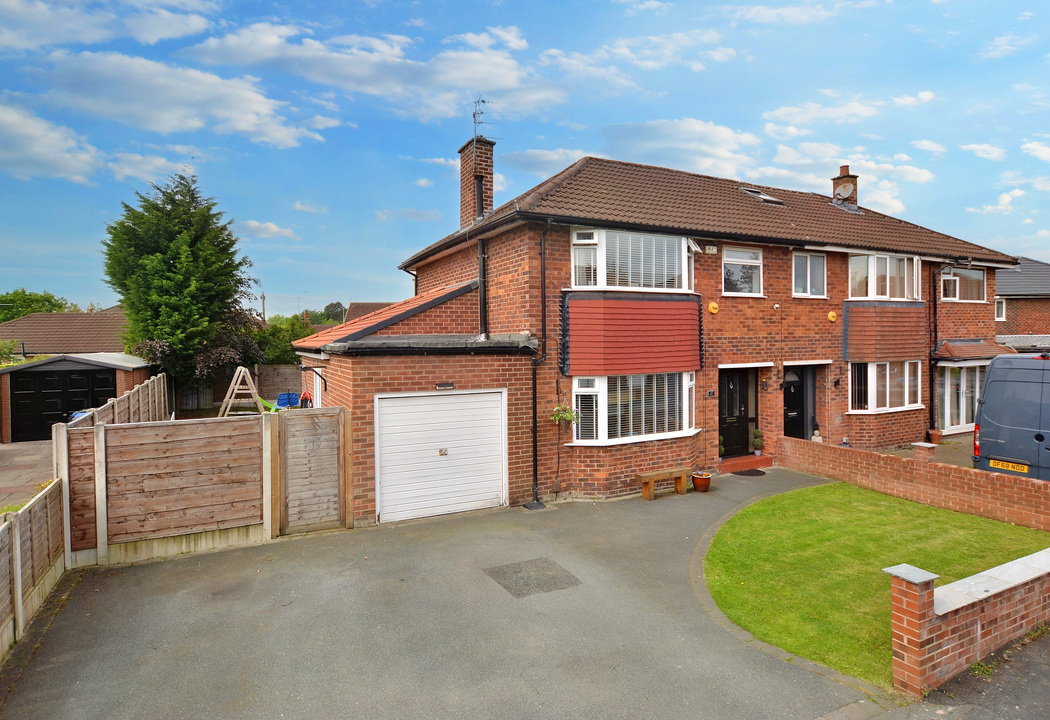
This exceptional home on East Downs Road, Cheadle Hulme, combines contemporary style with generous living space, offering the perfect blend of comfort, sophistication, and practicality. Thoughtfully extended and beautifully presented, this elegant three-bedroom semi-detached property has been designed with modern family living in mind.
The heart of the home is the stunning open-plan kitchen and dining area, where sleek finishes and stylish design create an inviting space for everyday living and entertaining. Adjoining this is a cosy snug, perfect for relaxing evenings, along with a further reception room that adds flexibility for family gatherings or quiet retreats. A separate utility room and a convenient downstairs WC complete the ground floor, ensuring both function and finesse throughout.
Upstairs, there are three well-proportioned bedrooms, each offering a calm and comfortable atmosphere, complemented by a beautifully appointed family bathroom finished to a high standard.
Outside, the garden provides a wonderful private haven, ideal for children to play, outdoor entertaining, or simply unwinding in the sunshine. The generous driveway to the front offers ample parking for several vehicles, adding to the home’s overall convenience.
Planning permission has already been granted to create a fourth bedroom and extend the living space even further, offering an exciting opportunity for the next owner to enhance and personalise this remarkable home.
Situated in one of Cheadle Hulme’s most desirable residential areas, the property is ideally located for outstanding local schools, excellent shops, and convenient transport links. East Downs Road offers a perfect balance of tranquillity and accessibility, making this a truly special home in an enviable location.
This exceptional home on East Downs Road, Cheadle Hulme, combines contemporary style with generous living space, offering the perfect blend of comfort, sophistication, and practicality. Thoughtfully extended and beautifully presented, this elegant three-bedroom semi-detached property has been designed with modern family living in mind.
The heart of the home is the stunning open-plan kitchen and dining area, where sleek finishes and stylish design create an inviting space for everyday living and entertaining. Adjoining this is a cosy snug, perfect for relaxing evenings, along with a further reception room that adds flexibility for family gatherings or quiet retreats. A separate utility room and a convenient downstairs WC complete the ground floor, ensuring both function and finesse throughout.
Upstairs, there are three well-proportioned bedrooms, each offering a calm and comfortable atmosphere, complemented by a beautifully appointed family bathroom finished to a high standard.
Outside, the garden provides a wonderful private haven, ideal for children to play, outdoor entertaining, or simply unwinding in the sunshine. The generous driveway to the front offers ample parking for several vehicles, adding to the home’s overall convenience.
Planning permission has already been granted to create a fourth bedroom and extend the living space even further, offering an exciting opportunity for the next owner to enhance and personalise this remarkable home.
Situated in one of Cheadle Hulme’s most desirable residential areas, the property is ideally located for outstanding local schools, excellent shops, and convenient transport links. East Downs Road offers a perfect balance of tranquillity and accessibility, making this a truly special home in an enviable location.
Part A:
Council Tax Band – C
Tenure: Leasehold – £14 pa – Company – Broadstone – Lease Length – TBC
Material Information Part B:
Property Type: Semi Detached
Property Construction: Brick Built, Tiled Roof
Electricity Supply: Yes
Water Supply: Yes
Sewerage: Mains
Heating: Gas Central Heating
Broadband: Provider Dependent
Mobile Signal/Coverage: Provider Dependent
Parking: Driveway, On Street
Material Information Part C:
Building Safety: No known issues
Restrictions: – N/A
Flood Risk Rivers & Sea: No risk / Flood Risk Surface Water: Very low risk
Coastal Erosion Risk: No
Planning Permission: Planning Granted for side 2nd floor extension
Accessibility / Adaptions: N/A
Coalfield or Mining
These figures are for illustrative purposes only. They are based on a repayment mortgage with a fixed interest rate assumed to remain unchanged throughout the selected term. Actual mortgage rates and repayments may vary depending on your circumstances and the specific product offered. Your home or property may be repossessed if you do not keep up with mortgage repayments.
Powered by