

£435,000
19 Featherstone Crescent, Heald Green
3 Bedroom Semi-detached house For Sale
3 Bed
2 Bath
2 Reception
Countil Tax: D
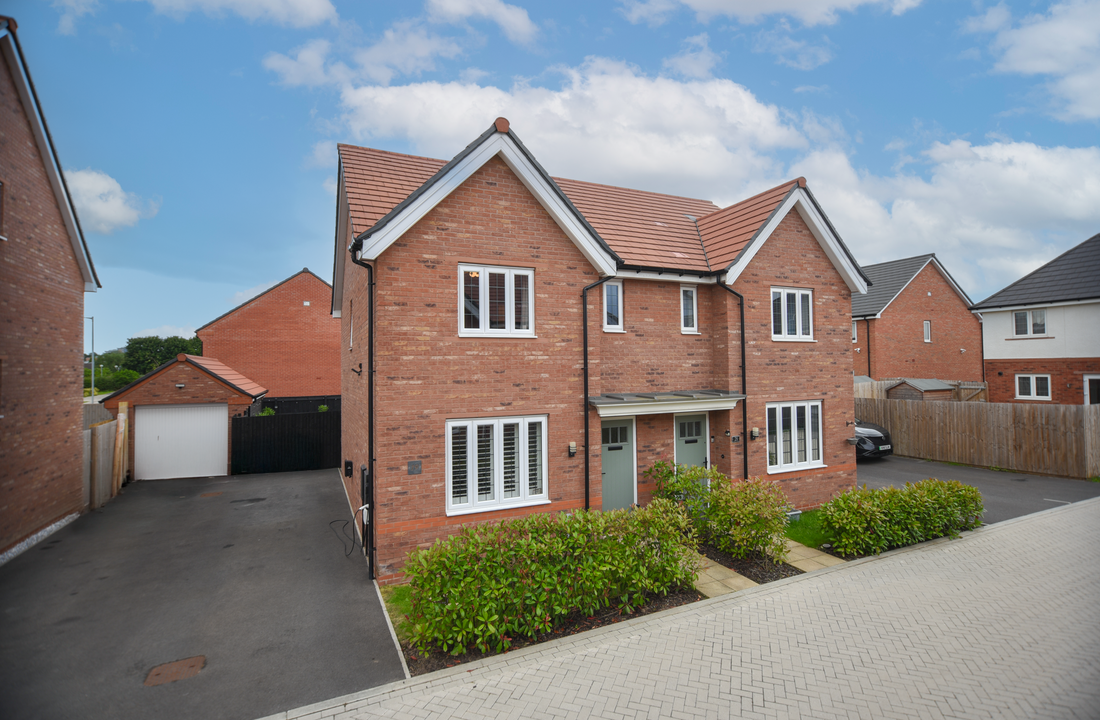
Nestled within the sought-after Foxcote development and built by Bloor Homes in 2023 as part of the first phase, this exceptional property offers contemporary living at its finest. Stylishly upgraded at the point of purchase and further enhanced by the current owner, this home is truly turn-key ready, combining modern design with thoughtful finishes throughout.
From the moment you step inside, you’re greeted by sleek interiors and an elegant entrance hall that sets the tone for the rest of the home. The spacious lounge offers a warm and inviting setting, seamlessly flowing into an impressive open-plan kitchen, which is a true highlight of the property. The kitchen has been further upgraded with the addition of a bespoke central island, perfectly suited for both entertaining and everyday family life.
Practical living is well considered, with a dedicated utility space and a convenient downstairs W.C.
Upstairs, the first floor comprises three generously sized bedrooms, including a stylish en-suite to the principal bedroom and a contemporary family bathroom, all finished to a high standard.
Externally, the property boasts a large private driveway, an electric vehicle charging point, and a beautifully landscaped rear garden, professionally completed by the current owner to provide an idyllic outdoor retreat.
With the added peace of mind of a new-build warranty, a convenient location, and show-home-worthy décor, this beautiful home truly stands out from the crowd.
An early viewing is highly recommended.
Nestled within the sought-after Foxcote development and built by Bloor Homes in 2023 as part of the first phase, this exceptional property offers contemporary living at its finest. Stylishly upgraded at the point of purchase and further enhanced by the current owner, this home is truly turn-key ready, combining modern design with thoughtful finishes throughout.
From the moment you step inside, you’re greeted by sleek interiors and an elegant entrance hall that sets the tone for the rest of the home. The spacious lounge offers a warm and inviting setting, seamlessly flowing into an impressive open-plan kitchen, which is a true highlight of the property. The kitchen has been further upgraded with the addition of a bespoke central island, perfectly suited for both entertaining and everyday family life.
Practical living is well considered, with a dedicated utility space and a convenient downstairs W.C.
Upstairs, the first floor comprises three generously sized bedrooms, including a stylish en-suite to the principal bedroom and a contemporary family bathroom, all finished to a high standard.
Externally, the property boasts a large private driveway, an electric vehicle charging point, and a beautifully landscaped rear garden, professionally completed by the current owner to provide an idyllic outdoor retreat.
With the added peace of mind of a new-build warranty, a convenient location, and show-home-worthy décor, this beautiful home truly stands out from the crowd.
PART A
Council Tax – D
FREEHOLD
PART B
Property Type & Construction – Brick built and tiled roof, built in 2023 by Bloor Homes
Electric and Water Supply – YES
Heating – Gas heating
Sewerage – Mains
Broadband – 1800MB
Mobile Coverage – OKAY
Parking – Driveway/On Street
PART C
Building Safety – N/A
Restrictions – N/A
Rights & Easements – N/A
Flooded: No
Flood Risk Rivers & Sea: Very low
Flood Risk Surface Water: Very low
Coastal Erosion Risk: No
Planning Permission: N/A
Accessibility / Adaptions: None
Coalfield or Mining area: No

Energy Rating – B
We are required by law to conduct anti-money laundering checks on all those selling or buying a property. Whilst we retain responsibility for ensuring checks and any ongoing monitoring are carried out correctly, the initial checks are carried out on our behalf by Lifetime Legal who will contact you once you have agreed to instruct us in your sale or had an offer accepted on a property you wish to buy. The cost of these checks is £45 (incl. VAT), which covers the cost of obtaining relevant data and any manual checks and monitoring which might be required. This fee will need to be paid by you in advance of us publishing your property (in the case of a vendor) or issuing a memorandum of sale (in the case of a buyer), directly to Lifetime Legal, and is non-refundable.
These figures are for illustrative purposes only. They are based on a repayment mortgage with a fixed interest rate assumed to remain unchanged throughout the selected term. Actual mortgage rates and repayments may vary depending on your circumstances and the specific product offered. Your home or property may be repossessed if you do not keep up with mortgage repayments.
Powered by