

£280,000
Asking Price
38 Park Avenue, Cheadle Hulme
2 Bedroom Semi-detached house For Sale
2 Bed
1 Bath
1 Reception
Countil Tax: C
Welcome to Park Avenue, a popular and convenient residential location in the heart of Cheadle Hulme. This well-positioned two-bedroom semi-detached home enjoys a rare and attractive rear outlook onto Ryecroft Park Tennis Club, offering a peaceful and green setting.
The property is sold with no onward chain and is ready to move into, while giving buyers the chance to modernise and add their own stamp over time.
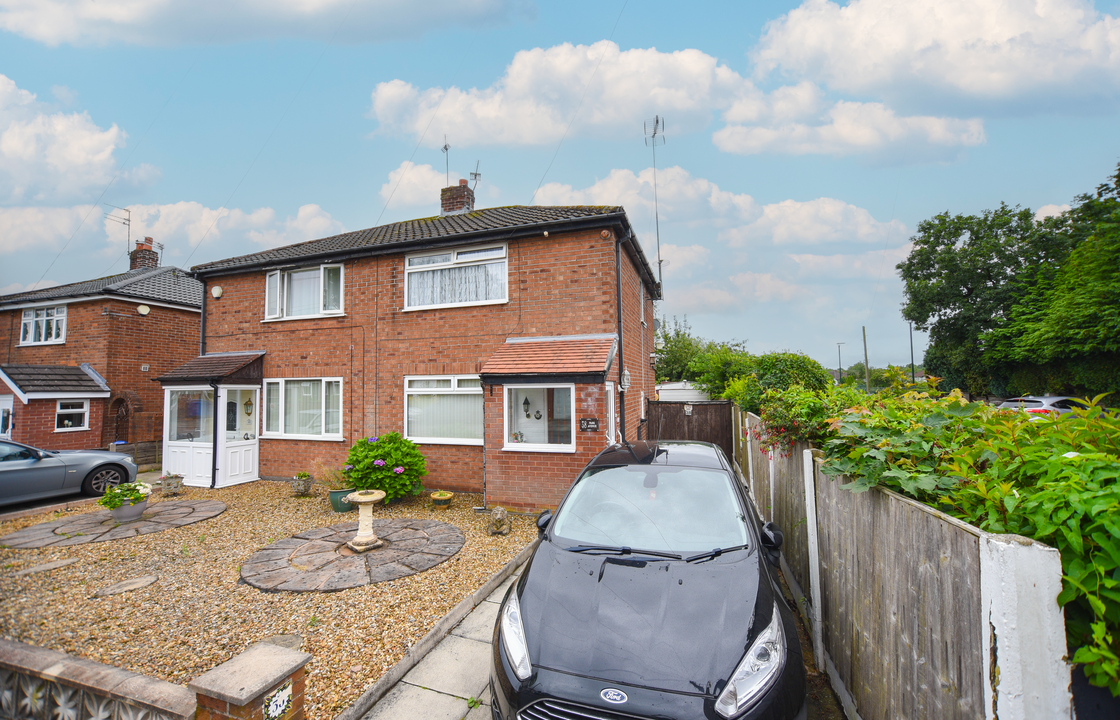
On arrival, you’re greeted by a driveway, good frontage, and a useful entrance porch. Inside, the layout includes a hallway leading to a bright and open-plan living/dining room and a fitted kitchen overlooking the garden.
Upstairs, there are two double bedrooms and a modern shower room, offering comfortable and well-balanced accommodation.
The rear garden is mature, south facing and well-maintained, with a garage and the benefit of direct views over the tennis club. There’s also future potential to extend (subject to planning), as demonstrated by similar homes on the street.
This home is ideally located within walking distance of Cheadle Hulme village centre, offering a variety of shops, cafés, and everyday amenities. Families will appreciate the proximity to highly regarded local schools, while commuters benefit from nearby Cheadle Hulme train station and easy access to the M60 and M56.
This is a great opportunity to purchase a home in a desirable area with strong future potential. Viewing is highly recommended.
Welcome to Park Avenue, a popular and convenient residential location in the heart of Cheadle Hulme. This well-positioned two-bedroom semi-detached home enjoys a rare and attractive rear outlook onto Ryecroft Park Tennis Club, offering a peaceful and green setting.
The property is sold with no onward chain and is ready to move into, while giving buyers the chance to modernise and add their own stamp over time.
On arrival, you’re greeted by a driveway, good frontage, and a useful entrance porch. Inside, the layout includes a hallway leading to a bright and open-plan living/dining room and a fitted kitchen overlooking the garden.
Upstairs, there are two double bedrooms and a modern shower room, offering comfortable and well-balanced accommodation.
The rear garden is mature, south facing and well-maintained, with a garage and the benefit of direct views over the tennis club. There’s also future potential to extend (subject to planning), as demonstrated by similar homes on the street.
This home is ideally located within walking distance of Cheadle Hulme village centre, offering a variety of shops, cafés, and everyday amenities. Families will appreciate the proximity to highly regarded local schools, while commuters benefit from nearby Cheadle Hulme train station and easy access to the M60 and M56.
This is a great opportunity to purchase a home in a desirable area with strong future potential. Viewing is highly recommended.
Material Information
Part A:
Council Tax Band – C
Tenure: Freehold
Material Information Part B:
Property Type: Semi Detached
Property Construction: Brick and Tiled Roof
Electricity Supply: Yes
Water Supply: Yes
Sewerage: Mains
Heating: Gas Central Heating
Broadband: 1800mb
Mobile Signal/Coverage: POOR/OKAY/GOOD
Parking: Driveway & On Street
Material Information Part C:
Building Safety: No known issues
Restrictions: – N/A
Flood Risk Rivers & Sea: No risk / Flood Risk Surface Water: Very low risk
Coastal Erosion Risk: No
Planning Permission: N/A
Planning Search Accessibility / Adaptions: None
Coalfield or Mining area: No

Energy Rating: TBC
These figures are for illustrative purposes only. They are based on a repayment mortgage with a fixed interest rate assumed to remain unchanged throughout the selected term. Actual mortgage rates and repayments may vary depending on your circumstances and the specific product offered. Your home or property may be repossessed if you do not keep up with mortgage repayments.
Powered by