






£725,000
Offers Over
37 Vaudrey Drive, Cheadle Hulme, Cheadle
4 Bedroom Detached house For Sale
4 Bed
1 Bath
1 Reception
Countil Tax: E
Welcome to this exceptional detached family home, occupying a prime position within one of Cheadle Hulme’s most desirable and peaceful cul-de-sacs. Beautifully extended, reconfigured and finished to an outstanding standard throughout, this impressive residence offers an abundance of versatile living space, perfectly suited to modern family life. Every element has been thoughtfully designed to create a home that effortlessly balances style, practicality and comfort.
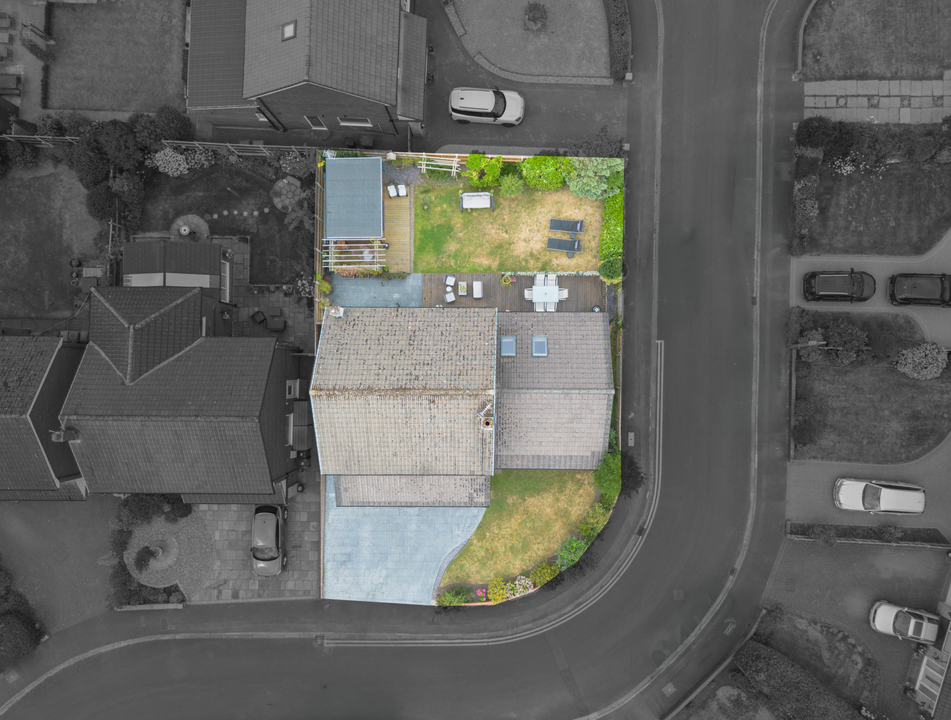
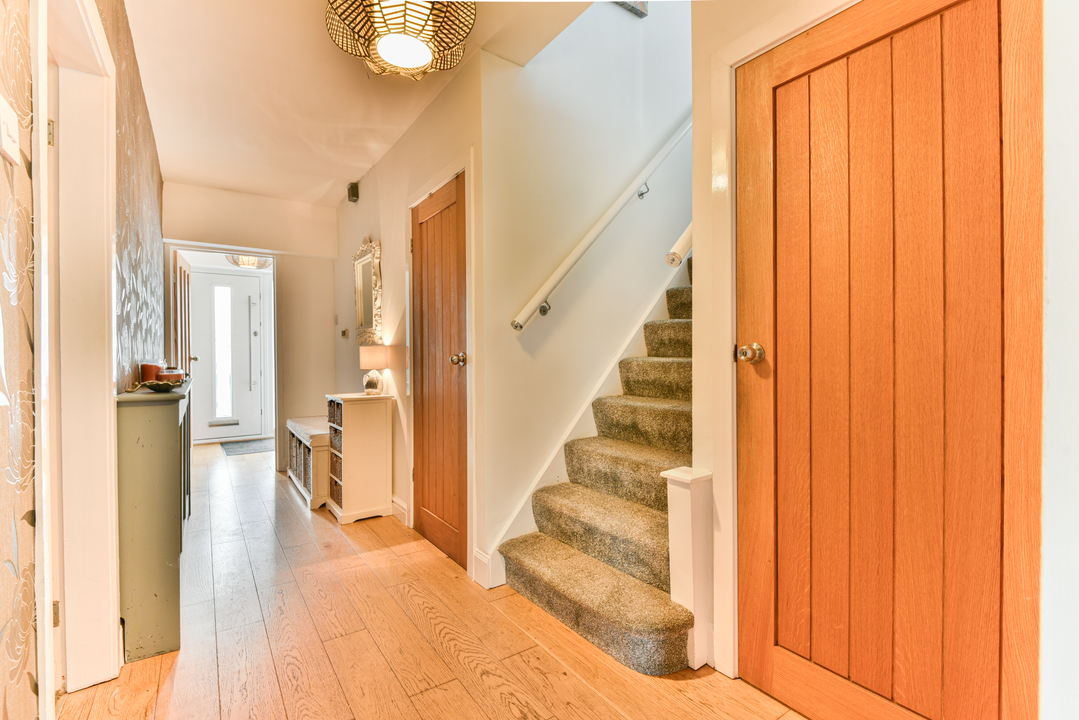
The quality of the home is immediately apparent from the moment you arrive. Occupying a generous corner plot, the property boasts a wide driveway providing ample off-road parking for several vehicles, together with an integral garage offering additional storage. Stepping inside, a welcoming entrance porch and hallway set the tone for the exceptional accommodation that follows.
To the front of the property is an impressive extended living room, a beautifully proportioned space centred around a contemporary media wall, creating the perfect setting for relaxing with family or entertaining guests. Bespoke shutters fitted throughout the home add both elegance and privacy.
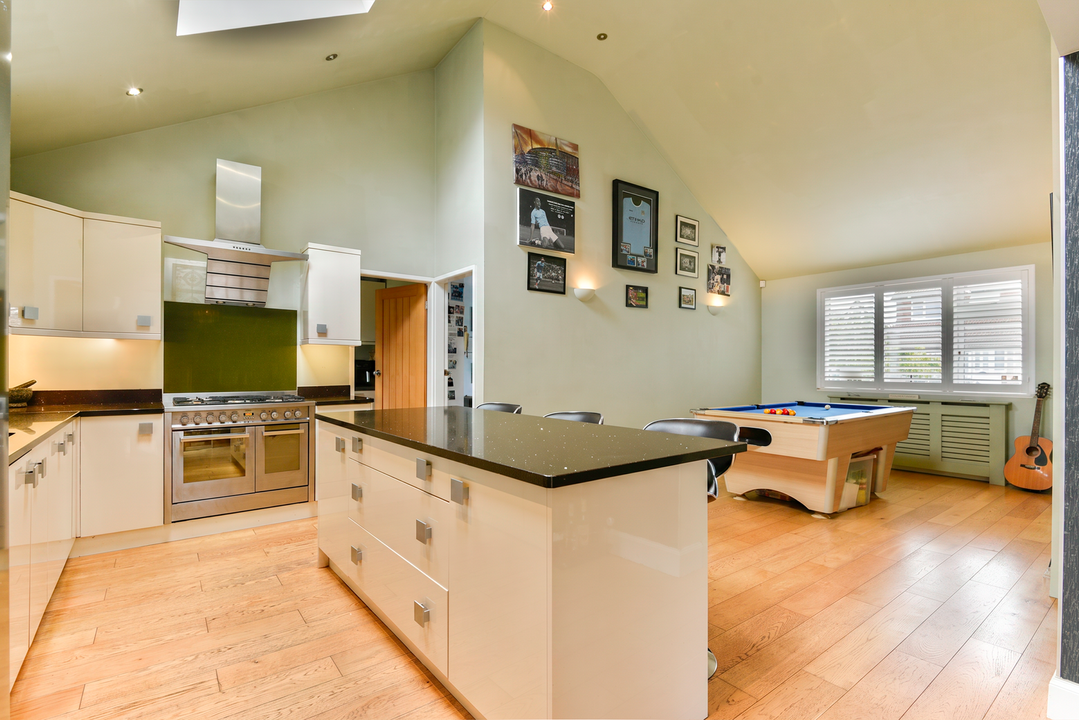
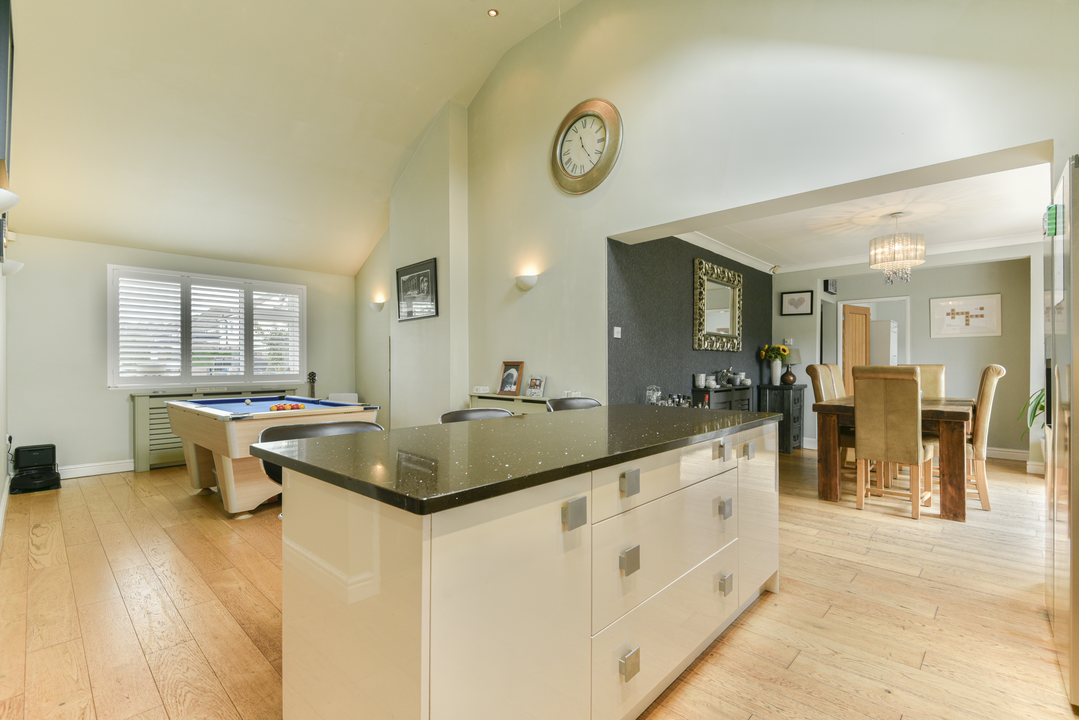
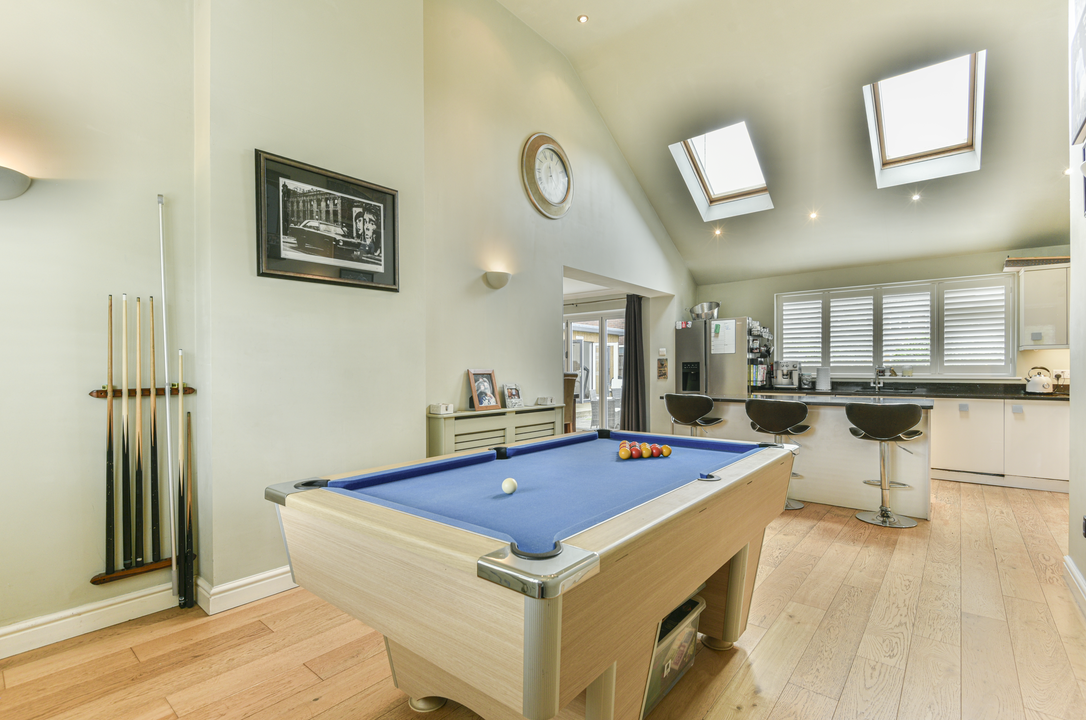
Undoubtedly the heart of the home is the breath taking open-plan kitchen, dining and family space. Designed with modern living in mind, this exceptional area is flooded with natural light through bi-folding doors, vaulted ceilings and Velux windows, creating a bright and inviting atmosphere throughout the year. The high specification fitted kitchen seamlessly connects with the dining area and family room, providing a superb space for everyday family life, hosting friends or simply enjoying views across the garden.
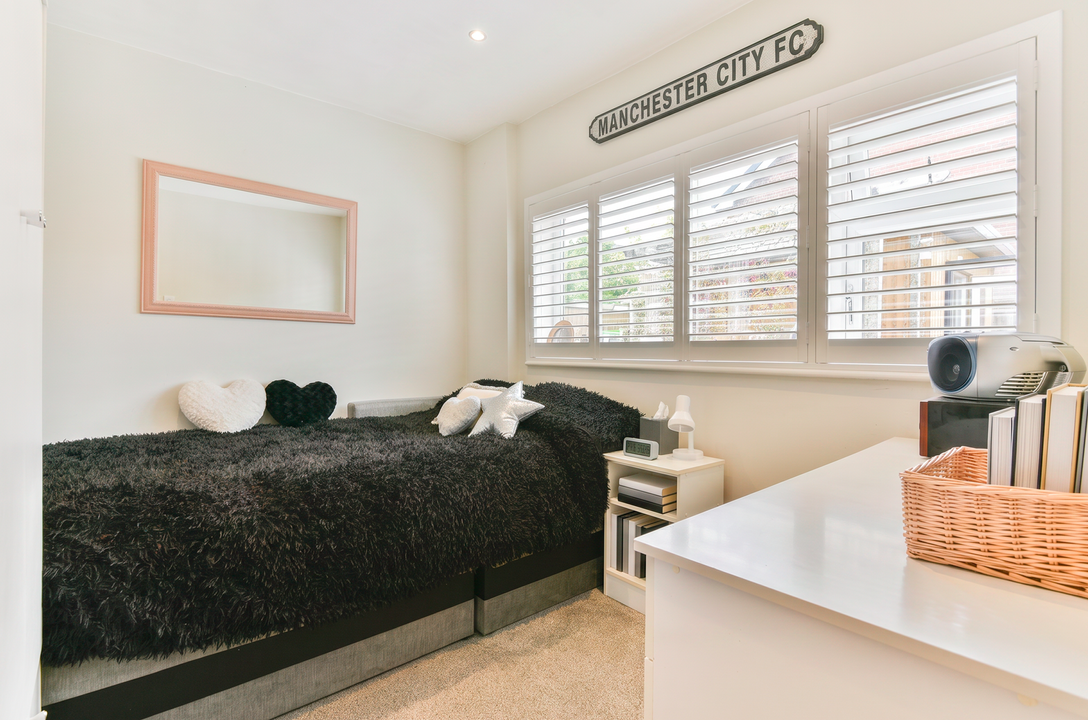
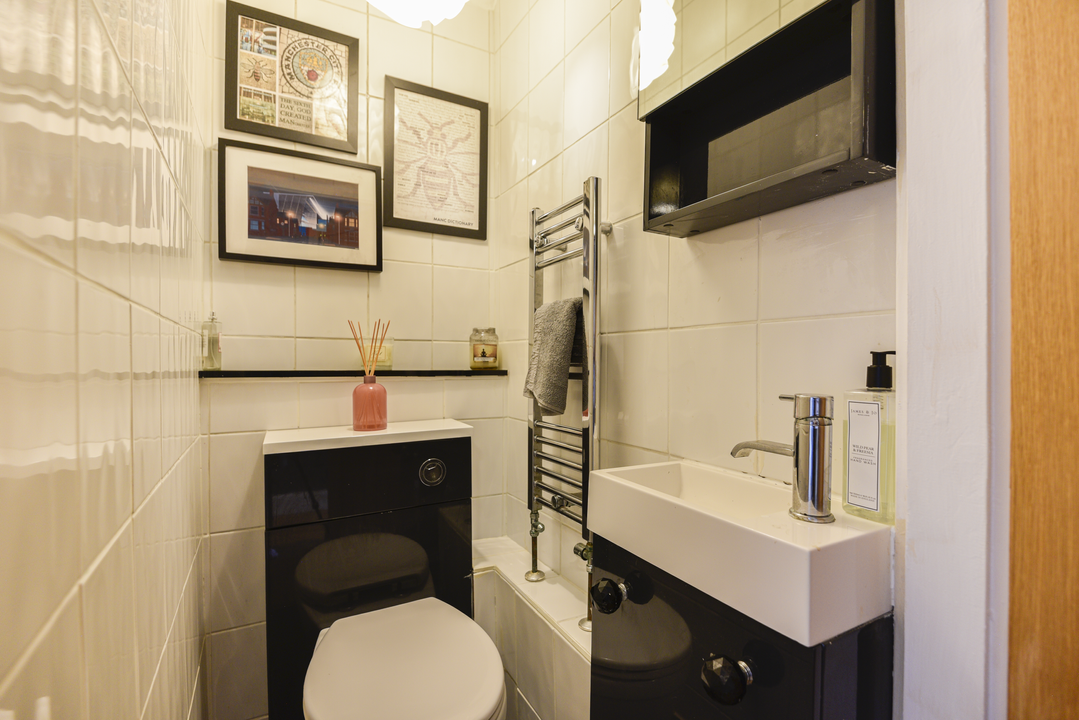
Further enhancing the flexibility of the ground floor is a spacious home office, which could equally serve as an additional reception room, playroom, bedroom or creative workspace to suit a variety of lifestyles. A generously sized ground floor bedroom provides excellent flexibility for growing families, multi-generational living or visiting guests. The accommodation is further complemented by a utility room located off the kitchen, a laundry room and a stylish downstairs WC, ensuring practicality matches the impressive living space.
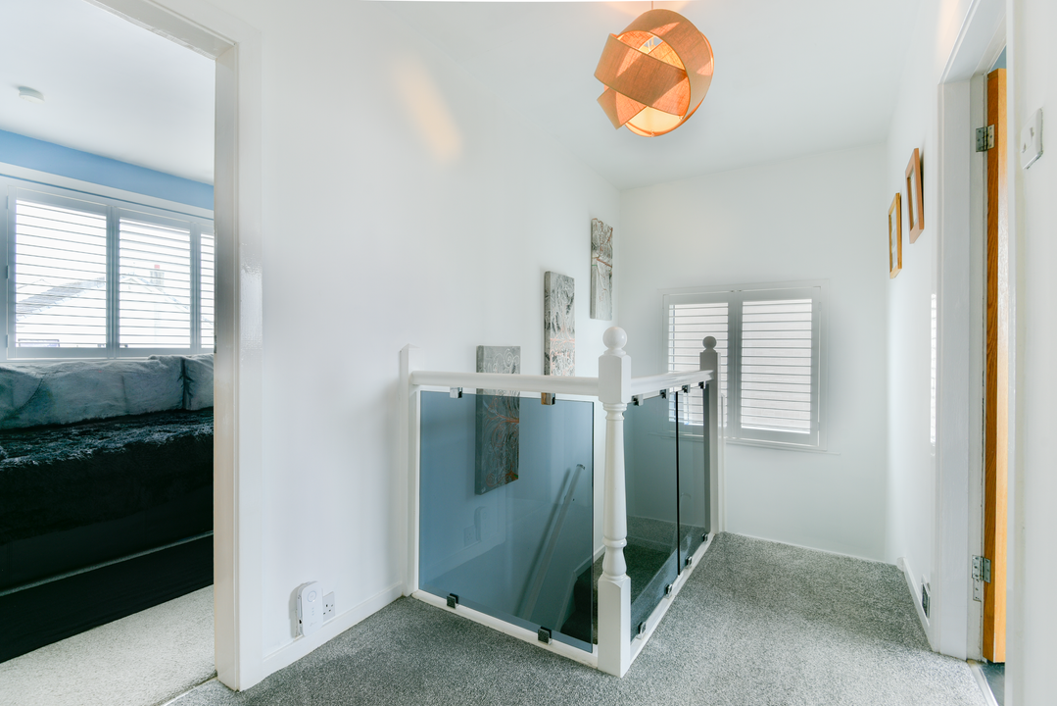
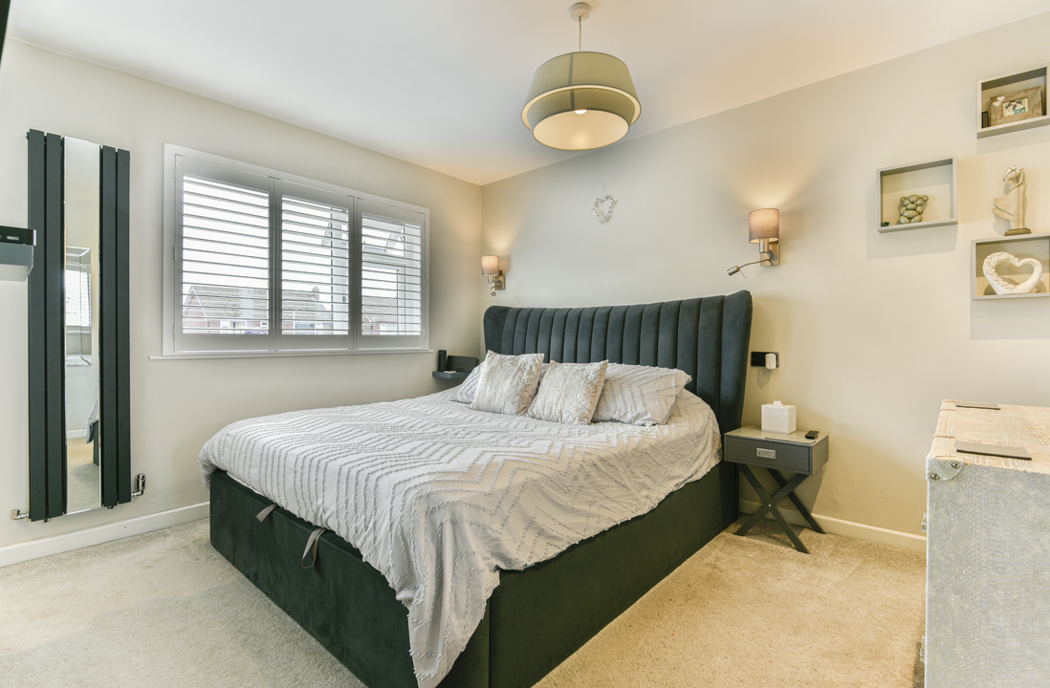
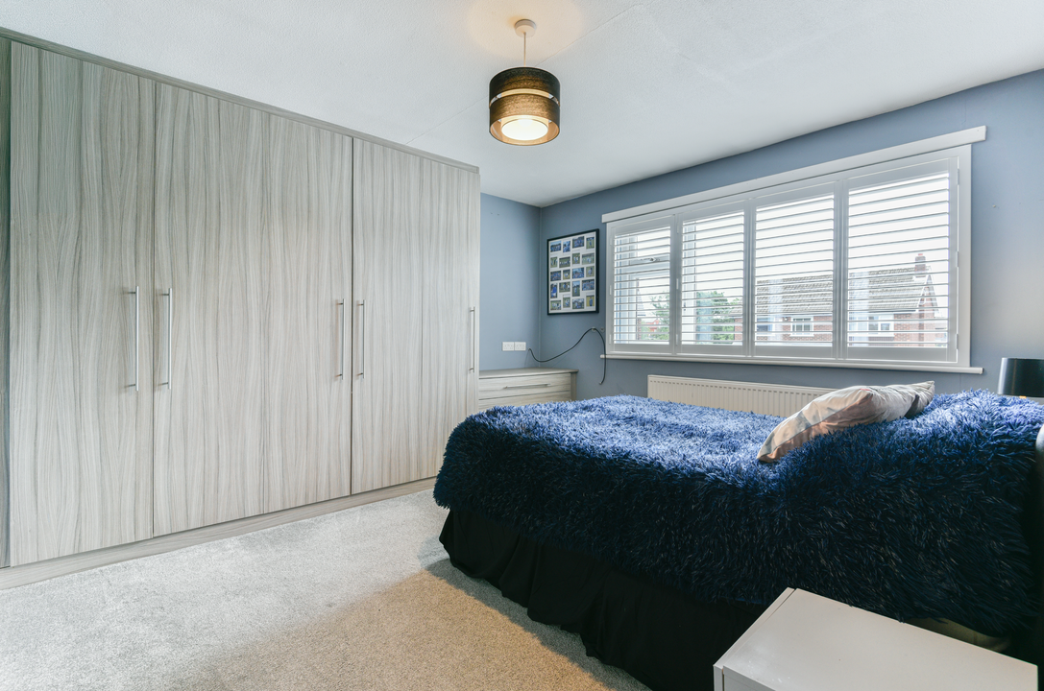
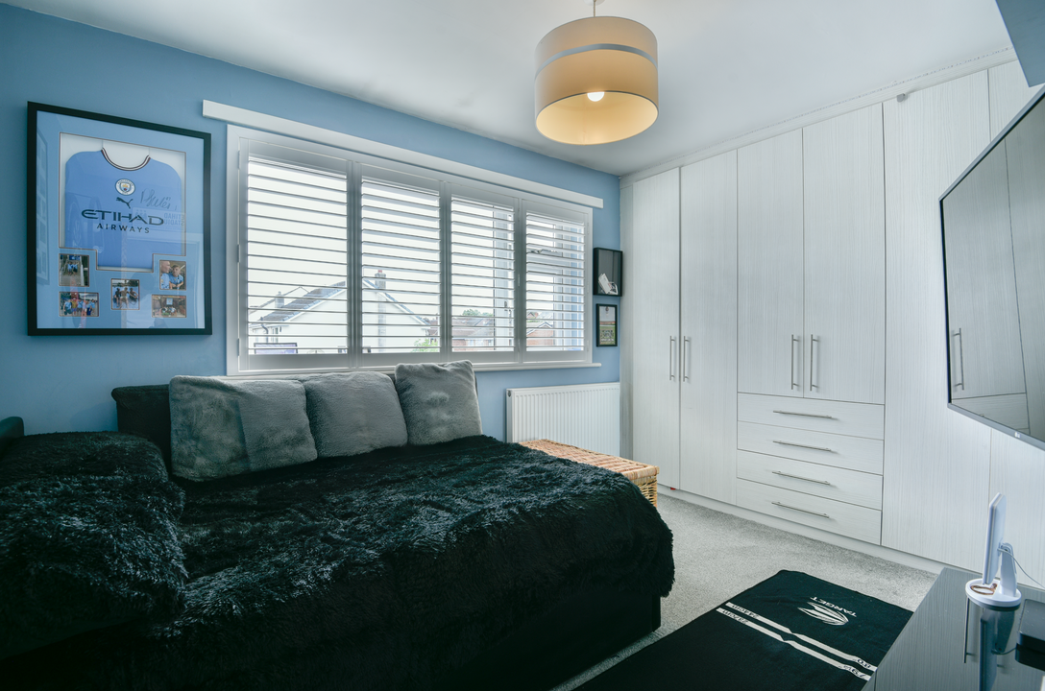
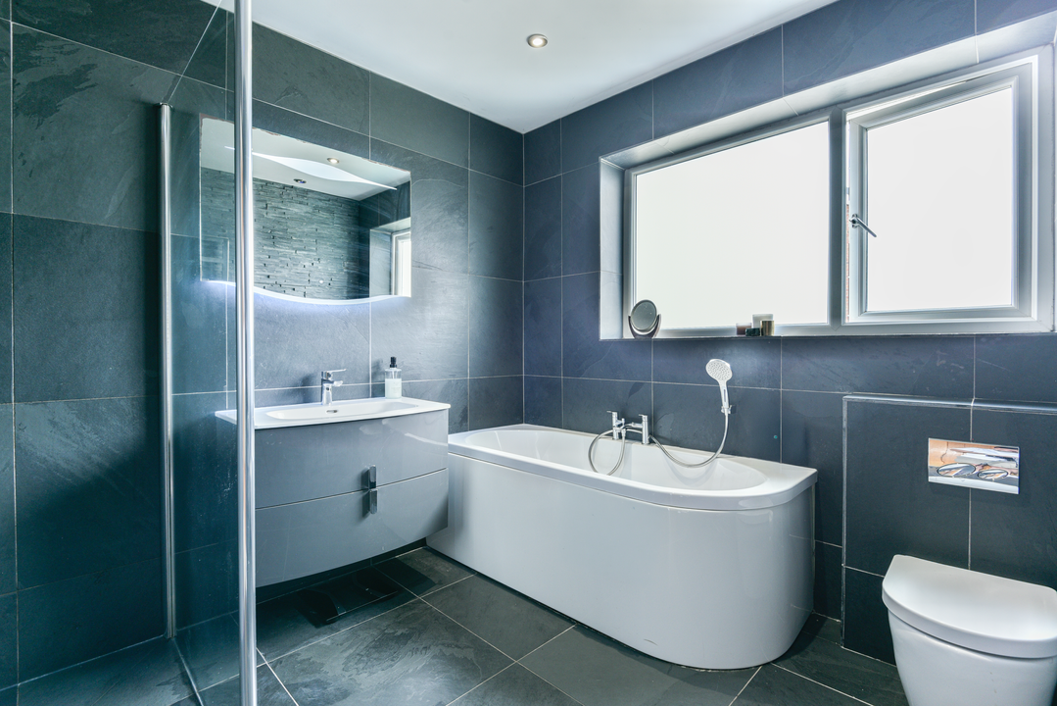
The first floor continues to impress with generously proportioned double bedrooms, including a superb principal suite complete with a dedicated dressing area. The luxurious family bathroom has been finished to an exceptional standard and features underfloor heating, a separate bath and a spacious walk-in shower, creating a relaxing, spa-inspired retreat.
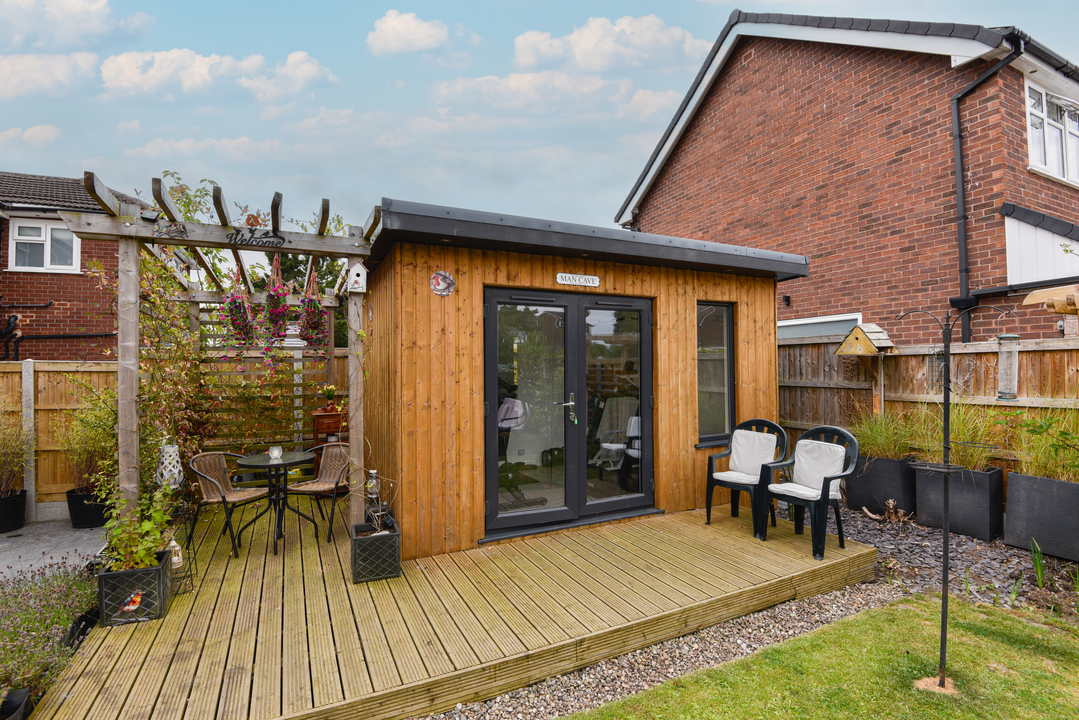
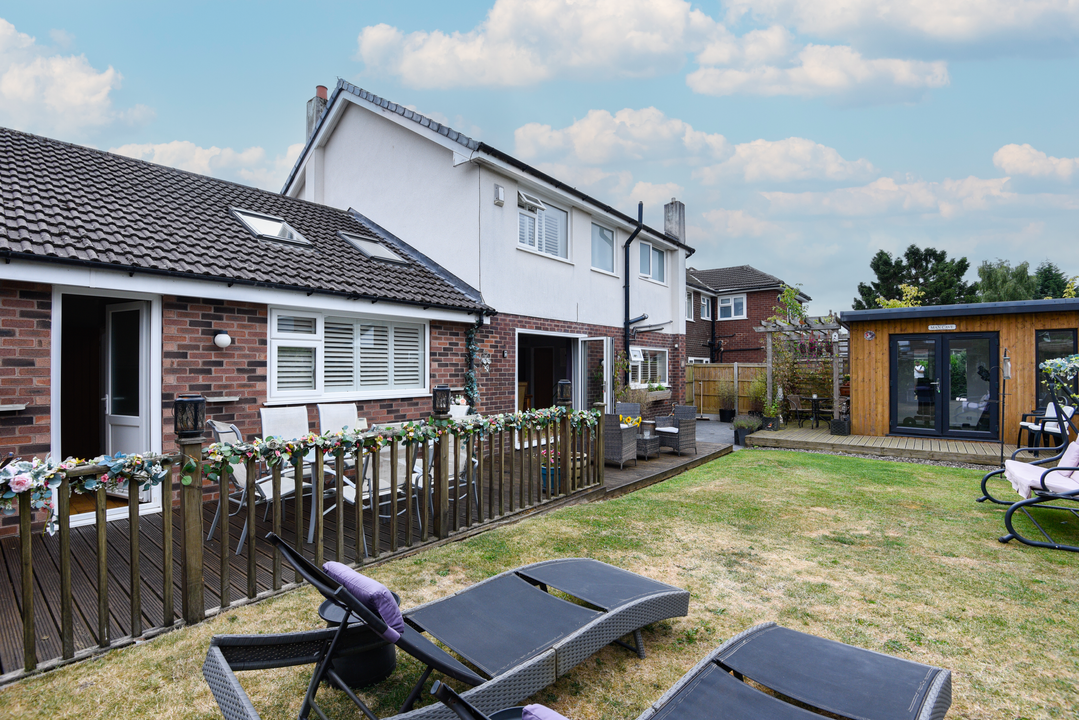
Externally, the landscaped rear garden provides a wonderful extension of the living accommodation. A generous decked seating area is ideal for outdoor dining and entertaining, while the lawn and established borders create a private and attractive setting. Completing the garden is a contemporary garden room, currently utilised as a gym, offering endless possibilities as a home office, studio or entertaining space.
The location is equally as impressive as the home itself. Positioned within a quiet and highly regarded cul-de-sac, the property is ideally placed to enjoy everything that makes Cheadle Hulme one of South Manchester’s most sought-after places to live. Outstanding Ofsted-rated primary and secondary schools are all within easy reach, making this a superb choice for families. Cheadle Hulme village offers an excellent selection of independent shops, cafés, restaurants, supermarkets and everyday amenities, while the railway station provides regular services into Manchester city centre in approximately 20 minutes. The nearby motorway network and Manchester Airport also offer excellent connectivity for commuters and frequent travellers, while an abundance of parks, green spaces and leisure facilities further enhances the appeal of this exceptional location.
Combining beautifully designed living spaces, remarkable versatility and an enviable position within one of Cheadle Hulme’s premier residential locations, this is a truly outstanding family home offering an exceptional lifestyle opportunity for its next owners.
Welcome to this exceptional detached family home, occupying a prime position within one of Cheadle Hulme’s most desirable and peaceful cul-de-sacs. Beautifully extended, reconfigured and finished to an outstanding standard throughout, this impressive residence offers an abundance of versatile living space, perfectly suited to modern family life. Every element has been thoughtfully designed to create a home that effortlessly balances style, practicality and comfort.
The quality of the home is immediately apparent from the moment you arrive. Occupying a generous corner plot, the property boasts a wide driveway providing ample off-road parking for several vehicles, together with an integral garage offering additional storage. Stepping inside, a welcoming entrance porch and hallway set the tone for the exceptional accommodation that follows.
To the front of the property is an impressive extended living room, a beautifully proportioned space centred around a contemporary media wall, creating the perfect setting for relaxing with family or entertaining guests. Bespoke shutters fitted throughout the home add both elegance and privacy.
Undoubtedly the heart of the home is the breath taking open-plan kitchen, dining and family space. Designed with modern living in mind, this exceptional area is flooded with natural light through bi-folding doors, vaulted ceilings and Velux windows, creating a bright and inviting atmosphere throughout the year. The high specification fitted kitchen seamlessly connects with the dining area and family room, providing a superb space for everyday family life, hosting friends or simply enjoying views across the garden.
Further enhancing the flexibility of the ground floor is a spacious home office, which could equally serve as an additional reception room, playroom, bedroom or creative workspace to suit a variety of lifestyles. A generously sized ground floor bedroom provides excellent flexibility for growing families, multi-generational living or visiting guests. The accommodation is further complemented by a utility room located off the kitchen, a laundry room and a stylish downstairs WC, ensuring practicality matches the impressive living space.
The first floor continues to impress with generously proportioned double bedrooms, including a superb principal suite complete with a dedicated dressing area. The luxurious family bathroom has been finished to an exceptional standard and features underfloor heating, a separate bath and a spacious walk-in shower, creating a relaxing, spa-inspired retreat.
Externally, the landscaped rear garden provides a wonderful extension of the living accommodation. A generous decked seating area is ideal for outdoor dining and entertaining, while the lawn and established borders create a private and attractive setting. Completing the garden is a contemporary garden room, currently utilised as a gym, offering endless possibilities as a home office, studio or entertaining space.
The location is equally as impressive as the home itself. Positioned within a quiet and highly regarded cul-de-sac, the property is ideally placed to enjoy everything that makes Cheadle Hulme one of South Manchester’s most sought-after places to live. Outstanding Ofsted-rated primary and secondary schools are all within easy reach, making this a superb choice for families. Cheadle Hulme village offers an excellent selection of independent shops, cafés, restaurants, supermarkets and everyday amenities, while the railway station provides regular services into Manchester city centre in approximately 20 minutes. The nearby motorway network and Manchester Airport also offer excellent connectivity for commuters and frequent travellers, while an abundance of parks, green spaces and leisure facilities further enhances the appeal of this exceptional location.
Combining beautifully designed living spaces, remarkable versatility and an enviable position within one of Cheadle Hulme’s premier residential locations, this is a truly outstanding family home offering an exceptional lifestyle opportunity for its next owners.
Material Information
PART A
Council Tax – E
Freehold
With rent charge circa £10 pa
PART B
Property Type & Construction – Brick built and tiled roof
Electric and Water Supply – YES
Heating – Gas Central Heating & underfloor heating
Sewerage – Mains
Broadband – 1800 MBPS
Mobile Coverage – GOOD
Parking – Driveway & On Street
PART C
Building Safety – N/A
Restrictions – N/A
Rights & Easements – N/A
Flooded: No
Flood Risk Rivers & Sea: Very low
Flood Risk Surface Water: Very low
Coastal Erosion Risk: No
Planning Permission: N/A
Accessibility / Adaptions: None
Coalfield or Mining area: No

Energy Rating – C
These figures are for illustrative purposes only. They are based on a repayment mortgage with a fixed interest rate assumed to remain unchanged throughout the selected term. Actual mortgage rates and repayments may vary depending on your circumstances and the specific product offered. Your home or property may be repossessed if you do not keep up with mortgage repayments.
Book a Property viewing for 37 Vaudrey Drive, Cheadle Hulme.
Powered by